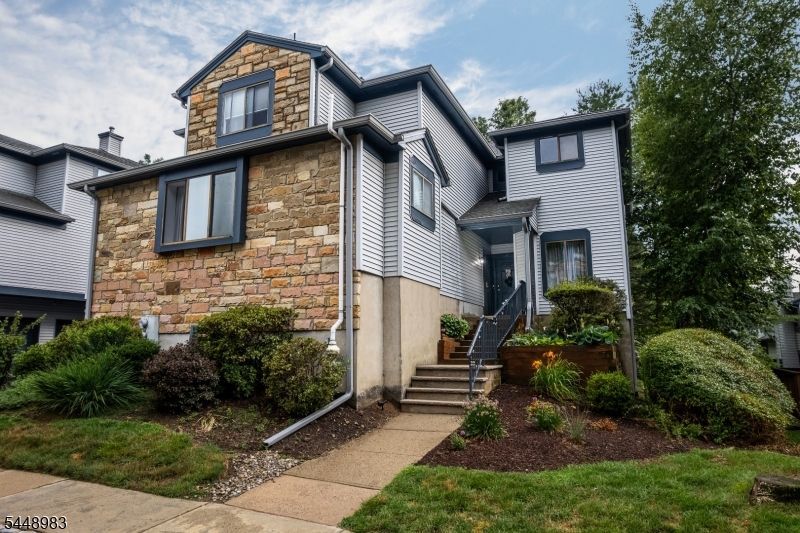

BEDS2
BATHS2 full 1 partial
MLS#4042826
STATUS
PROPERTY TYPEResidential - Townhouse
Property Description
Welcome to this spacious two-bedroom townhome offering a flexible layout and desirable first-floor living. The first-floor primary bedroom features newer hardwood flooring, a large walk-in closet, and an ensuite bath with both a soaking tub and separate shower. The generously sized second-floor bedroom also includes a private ensuite bath with a tub/shower and a large closet.A versatile second-floor den/loft overlooks the living area below and is ideal for a home office, sitting room, or guest space. The kitchen features granite countertops, a gas range and oven, and ample workspace. Newer hardwood flooring continues throughout the living room and dining room, creating a warm and cohesive feel.Step outside from the living room onto the private balcony and enjoy peaceful views of the surrounding woods. Additional highlights include a large two-car garage and access to the development's outdoor pool, clubhouse, tennis courts, and playground. This lovely townhome combines space, privacy, convenience, and wonderful community amenities. It is located just minutes to Hackettstown for shopping and entertainment.
Property Features
Property Type: Residential - Townhouse
Basement: Yes
Basement: Unfinished, Walkout
Cooling: 1 Unit, Central Air
Fuel Type: Gas-Natural
Garage: 2
Heating: 1 Unit, Forced Hot Air
Home Style: Townhouse-End Unit, Multi Floor Unit
Roof Type: Asphalt Shingle
Taxes: $7,836
Year Built: 1989
Amenities
Blinds
CODetect
FireExtg
CeilHigh
Shades
SmokeDet
StallShw
StallTub
WlkInCls
Deck
Sidewalk
Tennis Courts
Thermal Windows/Doors
Feature Descriptions
Appliances: Carbon Monoxide Detector, Dishwasher, Dryer, Range/Oven-Gas, Refrigerator, Washer
Bath: Stall Shower And Tub
Days on Site: 3
Driveway: 2 Car Width, Blacktop, Common
Exterior: Vinyl Siding, Wood
Fireplace: Heatolator, Wood Burning
Flooring: Carpeting, Laminate, Tile
Handicap: No
Lot: Wooded Lot
Parking Notes: Built-In Garage, Garage Door Opener, On-Street Par
Pool: Association Pool
Sewer: Public Sewer
Swimming Pool: Yes
Utilities: All Underground
Water: Public Water
Room Sizes
Primary: 24x14
Bedroom 2: 22x20
Dining Room: 14x12
Family Room: 13x12
Kitchen: 14x9
Living Room: 18x12
Utility Room: 20x13
Local Schools
High School: HACKTTSTWN
Middle School: GRT MEADOW
Elementary School: CENTRAL
Listed By / Shown By
Listed By
Agency Name: RE/MAX HERITAGE PROPERTIES
Agency Contact: 908-879-4700
Shown By
Agency Title: RealtyMark
Agency Phone: 888-260-0040

Estimate Your Payment
Estimated Payment
$ 1,596.96 per month $834.59 Principal & Interest $653.00 Property Tax $109.38 Homeowner's InsuranceChange Payment Information


58 Overlook Dr | MLS# 4042826
This townhouse located at 58 Overlook Dr, Independence, NJ 07840 is currently listed for sale with an asking price of $375,000. This property was built in 1989 and has 2 bedrooms and 2 full and 1 partial baths. Search Independence real estate on www.realtymark.net today.