
BEDS2
BATHS2 full 1 partial
MLS#4033264
STATUS
PROPERTY TYPEResidential - Townhouse
Property Description
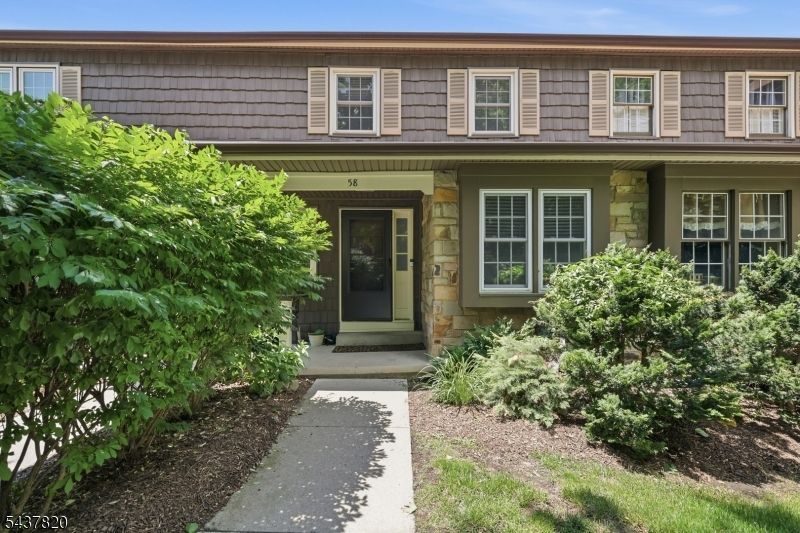
Beautifully renovated 2-bedroom, 2.5-bath townhome located in the scenic, gated community of Panther Valley, just one hour from New York City and conveniently situated off Route 80. Kitchen features white cabinetry, granite countertops, a tile backsplash, SS appliances, and a bright breakfast area. An open-concept dining and living room creates a light-filled, airy atmosphere, complemented by hardwood floors, fresh paint throughout, and a cozy wood-burning fireplace. The spacious primary suite offers a large walk-in closet and a beautifully updated en-suite bath with a walk-in, tile-surround shower. Second bedroom is thoughtfully designed with a built-in office area and Murphy bed, making it ideal for guests, remote work, or both. The guest bathroom has also been tastefully remodeled with a tile-surround tub/shower. A finished lower level provides additional living space perfect for a family room and offers access to the one-car garage and laundry room, which features a separate exterior entrance. Residents of Panther Valley enjoy an exceptional lifestyle with access to 3 swimming pools, pickleball, tennis, volleyball, and basketball courts, playgrounds, a golf community setting, and the nearby Allamuchy Dog Park. One mile from Route 80 and minutes from downtown Hackettstown, you'll enjoy convenient access to shopping, dining, the Centenary Stage Company Performing Arts Center, Hackettstown Train Station, and numerous state parks and outdoor recreation opportunities.
Property Features
Property Type: Residential - Townhouse
Basement: Yes
Basement: Finished, Partial
Cooling: 1 Unit, Central Air
Fuel Type: Gas-Natural
Garage: 1
Heating: 1 Unit, Forced Hot Air
Home Style: Townhouse-Interior, Multi Floor Unit
Lot Size: 0.04 Acres
Roof Type: Asphalt Shingle
Taxes: $6,342
Year Built: 1976
Amenities
Blinds
CODetect
FireExtg
SmokeDet
StallShw
TubShowr
WlkInCls
Curbs
Deck
Sidewalk
Tennis Courts
Feature Descriptions
Appliances: Carbon Monoxide Detector, Dishwasher, Dryer, Microwave Oven, Range/Oven-Gas, Refrigerator, Self Cleaning Oven, Washer, Water Softener-Own
Bath: Stall Shower
Days on Site: 48
Driveway: 1 Car Width, Additional Parking, Blacktop, Parking Lot-Shared
Exterior: Stone, Vinyl Siding
Fireplace: Living Room, Wood Burning
Flooring: Tile, Vinyl-Linoleum, Wood
Handicap: No
Lot: Level Lot
Lot Dimensions: 0.04 acre(s)
Parking Notes: Attached, DoorOpnr, InEntrnc
Pool: Association Pool
Sewer: Public Sewer
Swimming Pool: Yes
Utilities: All Underground
Water: Public Water
Room Sizes
Primary: 16x14
Bedroom 2: 13x14
Dining Room: 14x10
Family Room: 16x15
Kitchen: 8x18
Living Room: 17x13
Laundry Room: 10x8
Local Schools
High School: HACKTTSTWN
Middle School: ALLAMUCHY
Elementary School: ALLAMUCHY
Listed By / Shown By
Listed By
Agency Name: WEICHERT REALTORS
Agency Contact: 908-914-7944
Shown By
Agency Title: RealtyMark
Agency Phone: 888-260-0040

Estimate Your Payment
Estimated Payment
$ 1,535.14 per month $890.00 Principal & Interest $528.50 Property Tax $116.64 Homeowner's InsuranceChange Payment Information


58 Oriole Dr | MLS# 4033264
This townhouse located at 58 Oriole Dr, Allamuchy, NJ 07840 is currently listed for sale with an asking price of $399,900. This property was built in 1976 and has 2 bedrooms and 2 full and 1 partial baths. Search Allamuchy real estate on www.realtymark.net today.