
BEDS4
BATHS3 full 1 partial
SQUARE FEET3,024
MLS#NJHT2004984
STATUSACTIVE
PROPERTY TYPEResidential - Single Family
SCHOOLNORTH HUNTERDON-VOORHEES REGIONAL HIGH
Property Description
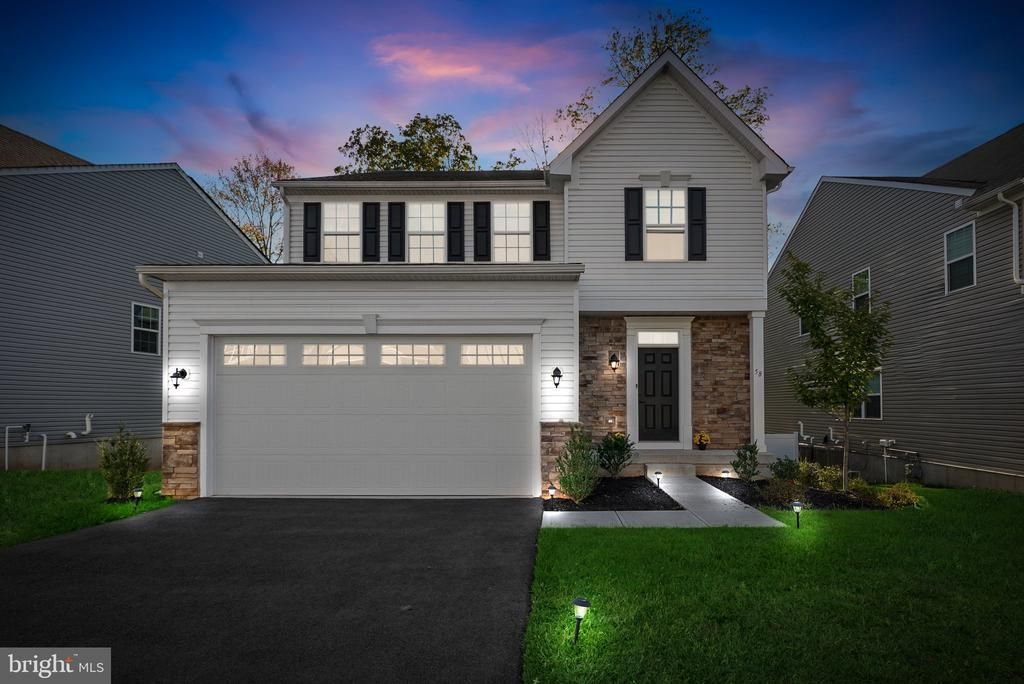
Step into The Stanhope, the largest floor plan in Perryville Ridge, perfectly situated on a northeast-facing, desirable lot with a private wooded backyard. Ideally located across the street from the elementary school and less than a mile from I-78, this stunning 2022 Colonial offers over 4,000 sq ft of thoughtfully designed living space, including an open-concept main level with a spacious morning room, a gas fireplace in the living room, and a bright first-floor office/den with French doors perfect for working from home.The high-end, luxury kitchen features quartz countertops, stainless steel appliances, a gas cooktop, and double wall ovens, while the finished garage with epoxy flooring and EV charger adds convenience and style. Upstairs, the oversized primary suite boasts a huge walk-in closet and luxurious upgraded bath, along with three additional bedrooms, a large beautifully upgraded main bath, and a convenient second-floor laundry room, fitted with Samsung washer and dryer and a convenient sink. The full finished walk-out ground level, complete with its own full bath, integrates seamlessly into the home, offering versatile space for guests, recreation, or a home gym. Additional comforts include underground sprinklers, natural gas, public water and sewer, and the peaceful wooded backyard, all within a highly desirable Perryville Ridge neighborhood. Enjoy community perks including 6 public parking spaces, a dog park, pickleball courts, walking paths, and a playground.
Property Features
Property Type: Residential - Single Family
Basement: Fully Finished, Full, Outside Entrance, Sump Pump, Poured Concrete, Interior Access, Heated
Basement: Yes
Cooling: Central A/C
Fireplaces: 1
Fuel Type: Natural Gas
Garage: 2
Heating: Forced Air
Home Style: Colonial
Lot Size: 0.16 Acres
Roof Type: Asphalt, Shingle
Stories: 3.0
Taxes: $16,295
Year Built: 2022
Feature Descriptions
Additional Structures: Above Grade
Appliances: Built-In Microwave, Cooktop, Dishwasher, Dryer - Electric, Dryer - Front Loading, Exhaust Fan, Instant Hot Water, Oven - Double, Oven - Self Cleaning, Refrigerator, Stainless Steel Appliances, Washer - Front Loading, Water Heater - Tankless
Exterior: Underground Lawn Sprinkler
Exterior: Vinyl Siding, Stone
Fireplace: Gas/Propane
Flooring: Vinyl
HOA Fee: $145.00/Monthly
Interior: Attic, Bathroom - Soaking Tub, Bathroom - Stall Shower, Bathroom - Tub Shower, Breakfast Area, Carpet, Ceiling Fan(s), Crown Moldings, Dining Area, Family Room Off Kitchen, Floor Plan - Open, Formal/Separate Dining Room, Kitchen - Gourmet, Pantry, Primary Bath(s), Recessed Lighting, Upgraded Countertops, Walk-in Closet(s)
Lot: Backs to Trees, Level
Lot Dimensions: 0.16 Acre(S)
Municipality: UNION TWP
Number of Rooms: 10
Parking Notes: 2 Total Parking Spaces
Pet Restrictions: Cats OK, Dogs OK
Sewer: Community Septic Tank
SQFT Above Finished: 3024
SQFT Total Finished: 3024
Structure Type: Detached
Total Garage/Parking Spaces: 2
Utilities: Under Ground, Water Available, Sewer Available, Natural Gas Available
Water: Public
Local Schools
High School: N. HUNTERDON
School District: NORTH HUNTERDON-VOORHEES REGIONAL HIGH
Listed By / Shown By
Listed By
Agency Name: Coldwell Banker Residential Brokerage - Clinton
Agency Phone: 9087358080
Shown By
Agency Title: RealtyMark
Agency Phone: 888-260-0400

Estimate Your Payment
Estimated Payment
$ 3,495.05 per month $1,889.51 Principal & Interest $1,357.92 Property Tax $247.63 Homeowner's InsuranceChange Payment Information


58 Oakwood Boulevard | MLS# NJHT2004984
This single family home located at 58 Oakwood Boulevard , Hampton, NJ 08827 is currently listed for sale with an asking price of $849,000. This property was built in 2022 and has 4 bedrooms and 3 full and 1 partial baths with 3024 sq. ft. Oakwood Boulevard is located within the NORTH HUNTERDON-VOORHEES REGIONAL HIGH school district. Search Hampton real estate on www.realtymark.net today.