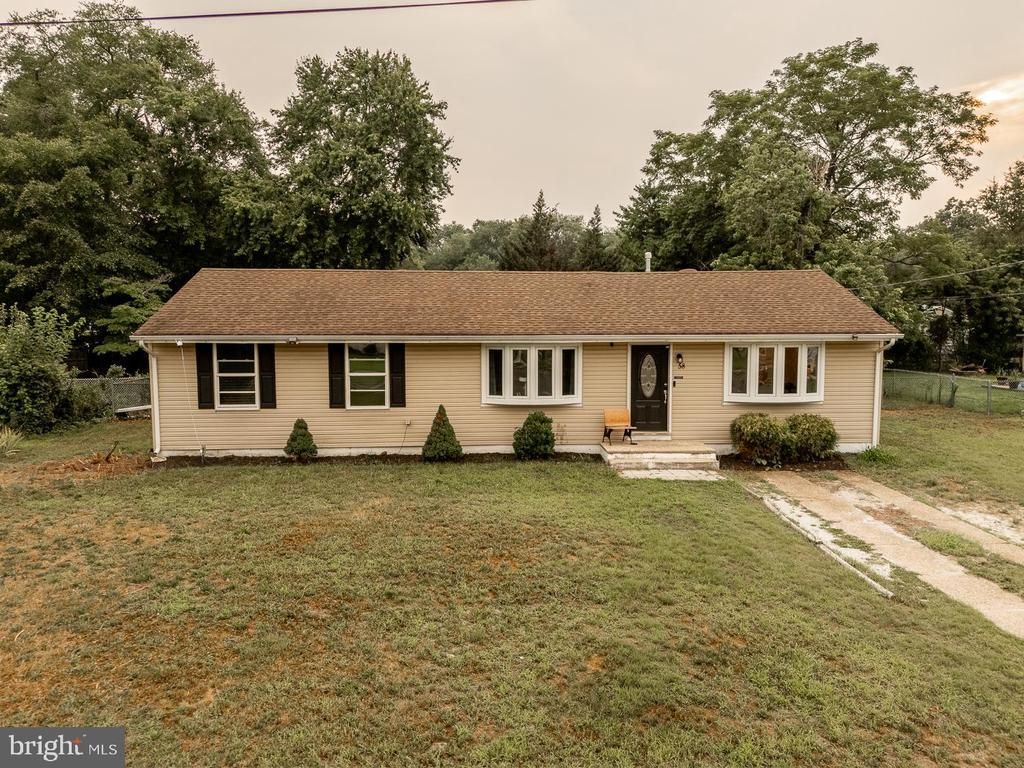

BEDS3
BATHS1 full 1 partial
SQUARE FEET1,362
MLS#NJBL2116214
STATUSACTIVE
PROPERTY TYPEResidential - Single Family
SUBDIVISIONHAMPTON LAKES
SCHOOLSOUTHAMPTON TOWNSHIP PUBLIC SCHOOLS
Property Description
Tucked away in the peaceful woods of Southampton, this charming 3-bedroom, 1.5-bath rancher offers the perfect blend of privacy and comfort. The home features a spacious eat-in kitchen with plenty of room for family meals and gatherings. A versatile bonus room provides the ideal space for a family room, game room, home office, or recreation area. The convenient laundry room adds to the home’s functionality. Inside, you’ll find attractive laminate hardwood flooring throughout and a tankless hot water heater for added energy efficiency. Surrounded by nature, this hidden gem offers a tranquil setting while still being conveniently located near shopping, dining, schools, and major roadways. Don’t miss the opportunity to make this secluded Southampton retreat your new home! The Home has a new Central AC in July 2026.
Property Features
Property Type: Residential - Single Family
Cooling: Central A/C
Fuel Type: Natural Gas
Heating: Energy Star Heating System, Forced Air
Home Style: Ranch/Rambler
Lot Size: 0.25 Acres
Roof Type: Architectural Shingle
Stories: 1.0
Taxes: $5,220
Year Built: 1955
Feature Descriptions
Additional Structures: Above Grade, Below Grade
Appliances: Built-In Microwave, Dishwasher, Energy Efficient Appliances, Oven - Self Cleaning, Refrigerator, Stainless Steel Appliances, Water Heater - Tankless, Dryer - Electric, Dryer - Gas, ENERGY STAR Refrigerator, Built-In Range
Days on Site: 2
Electric: 150 Amps
Exterior: Frame
Exterior: Sidewalks, Play Area
Fencing: Chain Link, Rear
Flooring: Laminated, Tile/Brick
Interior: Attic, Breakfast Area, Ceiling Fan(s), Family Room Off Kitchen, Formal/Separate Dining Room, Recessed Lighting, Floor Plan - Open
Lot: Front Yard, Rear Yard, SideYard(s)
Lot Dimensions: 0.25 Acre(S)
Municipality: SOUTHAMPTON TWP
Number of Rooms: 11
Parking Features: Concrete Driveway
Parking Notes: 2 Total Parking Spaces
Rooms: Living Room, Dining Room, Bedroom 2,Bedroom 3,Kitchen, Breakfast Room, Bedroom 1,Laundry, Bathroom 1,Bonus Room, Half Bath
Sewer: Public Sewer
SQFT Above Finished: 1362
SQFT Total Finished: 1362
Structure Type: Detached
Total Garage/Parking Spaces: 2
Utilities: Cable TV, Electric Available, Natural Gas Available
Water: Public
Windows: Bay/Bow, Casement, Double Pane, Energy Efficient, Vinyl Clad, Double Hung, ENERGY STAR Qualified
Local Schools
High School: SENECA H.S.
Middle School: SOUTHAMPTON TOWNSHIP SCHOOL NO 3
Elementary School: SOUTHAMPTON TOWNSHIP SCHOOL NO 2
School District: SOUTHAMPTON TOWNSHIP PUBLIC SCHOOLS
Listed By / Shown By
Listed By
Agency Name: EXP Realty, LLC
Agency Phone: 8662016210
Shown By
Agency Title: RealtyMark
Agency Phone: 888-260-0040

Estimate Your Payment
Estimated Payment
$ 1,255.37 per month $725.31 Principal & Interest $435.00 Property Tax $95.05 Homeowner's InsuranceChange Payment Information


58 Holly Boulevard | MLS# NJBL2116214
This single family home located at 58 Holly Boulevard, Southampton, NJ 08088 is currently listed for sale with an asking price of $325,900. This property was built in 1955 and has 3 bedrooms and 1 full and 1 partial baths with 1362 sq. ft. Holly Boulevard is located in the HAMPTON LAKES subdivision within the SOUTHAMPTON TOWNSHIP PUBLIC SCHOOLS school district. Search HAMPTON LAKES real estate on www.realtymark.net today.