
BEDS4
BATHS2 full
MLS#4042883
STATUS
PROPERTY TYPEResidential - Single Family
Property Description
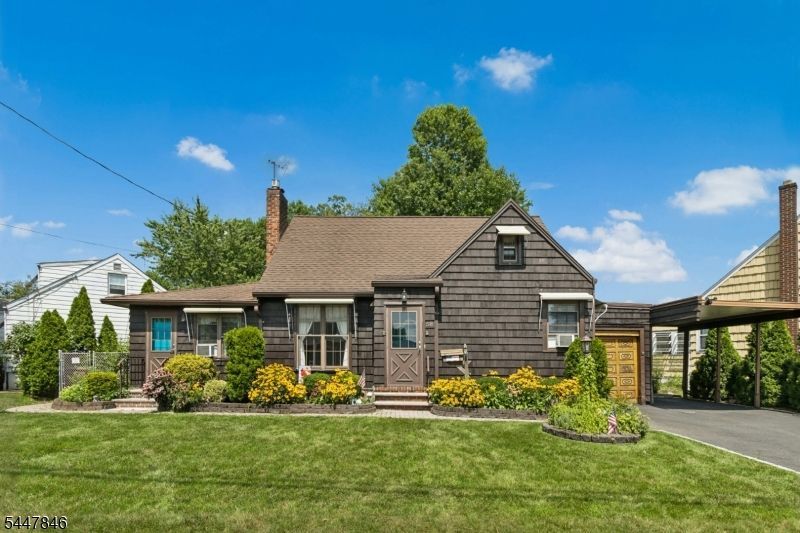
This charming 4-bedroom 2 bath classic cape cod home is situated on a large corner lot in the highly desirable Berlant Park neighborhood and has been lovingly cared for by the same owner for 67 years. Inside, you'll find a spacious living room filled with lots of natural light from the oversized windows and beautiful wood built-ins attached to a mantle that sits atop the electric fireplace. A cozy eat in kitchen, two convenient first floor bedrooms, the main bath and a large, sun-filled sun porch with backyard access, complete the first floor. Upstairs, two additional nice sized bedrooms and another full bath offer ample space and comfort. The family room in the partially finished basement adds more useful space and storage to the home and is perfect for gatherings, while the laundry room and an oversized workshop complete this extra space. Outside on the quarter acre property, you'll enjoy a fully fenced in yard with lush gardens and mature plantings surrounding this well-manicured property while relaxing on the rear patio, which is ideal for outdoor entertaining! An attached garage and a built-in carport adds additional covered parking for your convenience and completes the outside of this truly wonderful home! This is an estate sale and conveys in as is condition. Buyer is responsible for obtaining the CO/Smoke Cert. Basement refrigerator is included. Window A/C units are not included. Sprinkler system front lawn only. Please do not open door in upstairs bedroom.
Property Features
Property Type: Residential - Single Family
Basement: Yes
Basement: Finished-Partially
Cooling: 1 Unit, Wall A/C Unit(s)
Fuel Type: Oil Tank Above Ground - Inside
Garage: 1
Heating: 1 Unit, Radiators - Hot Water
Home Style: Cape Cod
Lot Size: 0.30 Acres
Roof Type: Asphalt Shingle
Taxes: $10,716
Year Built: 1948
Amenities
Blinds
CODetect
CedrClst
SmokeDet
StallShw
WndwTret
Patio
Storage Shed
Underground Lawn Sprinkler
Feature Descriptions
Appliances: Carbon Monoxide Detector, Dishwasher, Dryer, Microwave Oven, Range/Oven-Gas, Refrigerator, Sump Pump, Washer
Days on Site: 3
Driveway: 2 Car Width, Blacktop
Exterior: Aluminum, CedarSid
Fireplace: Imitation
Flooring: Carpeting, Tile, Wood
Lot Dimensions: 0.30 acre(s)
Outbuilding(s): Yes
Parking Notes: Attached Garage, Carport-Attached, On-Street Parki
Sewer: Public Sewer
Utilities: Electric, Gas-Natural
Water: Public Water
Room Sizes
Primary: 16x13
Bedroom 2: 16x10
Bedroom 3: 14x10
Bedroom 4: 12x9
Family Room: 25x13
Kitchen: 12x11
Living Room: 16x12
Sunroom: 21x11
Laundry Room: 23x13
Local Schools
High School: Linden
Middle School: McManus
Elementary School: Highland
Listed By / Shown By
Listed By
Agency Name: WEICHERT REALTORS
Agency Contact: 908-370-2490
Shown By
Agency Title: RealtyMark
Agency Phone: 888-260-0040

Estimate Your Payment
Estimated Payment
$ 2,327.82 per month $1,268.57 Principal & Interest $893.00 Property Tax $166.25 Homeowner's InsuranceChange Payment Information


58 Furber Ave | MLS# 4042883
This single family home located at 58 Furber Ave, Linden, NJ 07036 is currently listed for sale with an asking price of $569,999. This property was built in 1948 and has 4 bedrooms and 2 full baths. Search Linden real estate on www.realtymark.net today.