
BEDS4
BATHS3 full
MLS#4055294
STATUS
PROPERTY TYPEResidential - Single Family
Property Description
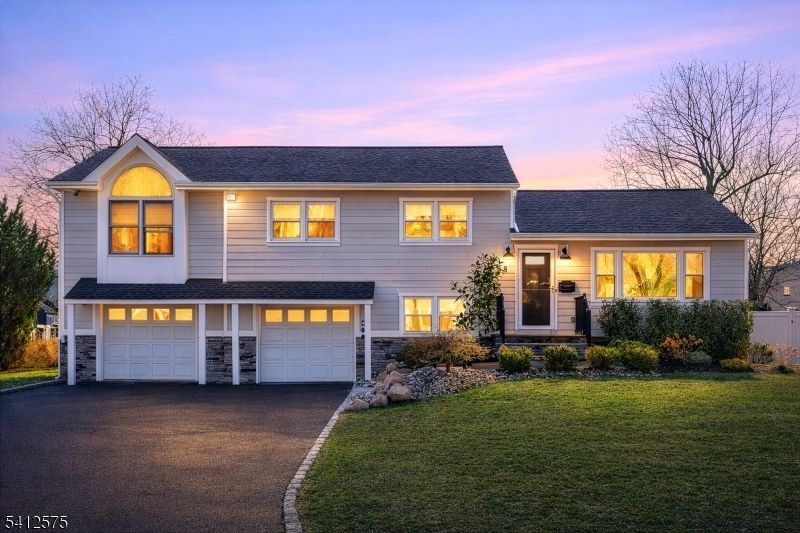
Nestled in a highly sought-after Florham Park neighborhood, this meticulously renovated split-level residence offers an exceptional blend of modern luxury and timeless elegance. Featuring a super modern design throughout, this home showcases thoughtfully planned custom built-ins, detailed moldings, and beautifully finished ceilings that create a refined and sophisticated interior. The main level boasts a spacious open-concept layout that seamlessly connects the living room, dining area, and family room perfect for both everyday living and entertaining. At the heart of the home is a custom chef's kitchen, complete with under-cabinet and base lighting for an added touch of luxury. Sliding doors from the eat-in kitchen lead to a huge Trex deck, offering the perfect setting for outdoor dining and gatherings. Upper floor offers 4 bedrooms, renovated 3 full bath and extra room like den or office, a convenient laundry closet. The impressive primary suite features soaring ceilings, a spa-inspired bath with a steam shower, dual sinks, and a walk-in closet with built-in organizers. Backyard retreat, thoughtfully enhanced with an entirely new landscape sprinkler system, a relaxing hot tub, and a beautifully designed children's park set. Additional exterior upgrades include new HardiPlank siding and exquisite stonework further elevating the home's stunning curb appeal. Easy commute to NYC ny NJtrain or Bus. Top Rated schools all in walking distance.
Property Features
Property Type: Residential - Single Family
Cooling: 1 Unit, Central Air, Multi-Zone Cooling
Fuel Type: Gas-Natural
Garage: 2
Heating: 1 Unit, Forced Hot Air, Multi-Zone
Home Style: Split Level
Lot Size: 0.34 Acres
Roof Type: Asphalt Shingle
Taxes: $9,820
Year Built: 1955
Amenities
CODetect
AlrmFire
FireExtg
HotTub
SmokeDet
StallShw
Steam
TubShowr
WlkInCls
WndwTret
Deck
HotTub
StrmWind
ThrmlW&D
Sprinklr
FencVnyl
Feature Descriptions
Appliances: Carbon Monoxide Detector, Dishwasher, Instant Hot Water, Kitchen Exhaust Fan, Microwave Oven, Range/Oven-Gas, Refrigerator, Washer
Bath: Stall Shower, Steam
Days on Site: 19
Driveway: 2 Car Width, Blacktop
Exterior: Composition Siding
Flooring: Wood
Handicap: No
Hot Tub: Yes
Lot: Level Lot
Lot Dimensions: 0.34 acre(s)
Parking Notes: Built-In, InEntrnc
Sewer: Public Sewer
Utilities: Electric, Gas-Natural
Water: Public Water
Room Sizes
Primary: 17x14
Bedroom 2: 15x11
Bedroom 3: 11x10
Bedroom 4: 10x9
Dining Room: 12x10
Family Room: 20x14
Kitchen: 31x10
Living Room: 19x13
Den: 10x10
Local Schools
High School: Hanover PK
Middle School: Ridgedale
Elementary School: Brooklake
Listed By / Shown By
Listed By
Agency Name: SIGNATURE REALTY NJ
Agency Contact: 973-789-4814
Shown By
Agency Title: RealtyMark
Agency Phone: 888-260-0040

Estimate Your Payment
Estimated Payment
$ 4,468.32 per month $3,227.07 Principal & Interest $818.33 Property Tax $422.92 Homeowner's InsuranceChange Payment Information


58 Edgewood Dr | MLS# 4055294
This single family home located at 58 Edgewood Dr, Florham Park, NJ 07932 is currently listed for sale with an asking price of $1,450,000. This property was built in 1955 and has 4 bedrooms and 3 full baths. Search Florham Park real estate on www.realtymark.net today.