
BEDS3
BATHS2 full 1 partial
SQUARE FEET1,671
MLS#226022462
STATUSPending
PROPERTY TYPEResidential - Single Family
SUBDIVISIONSILVERWOOD
Property Description
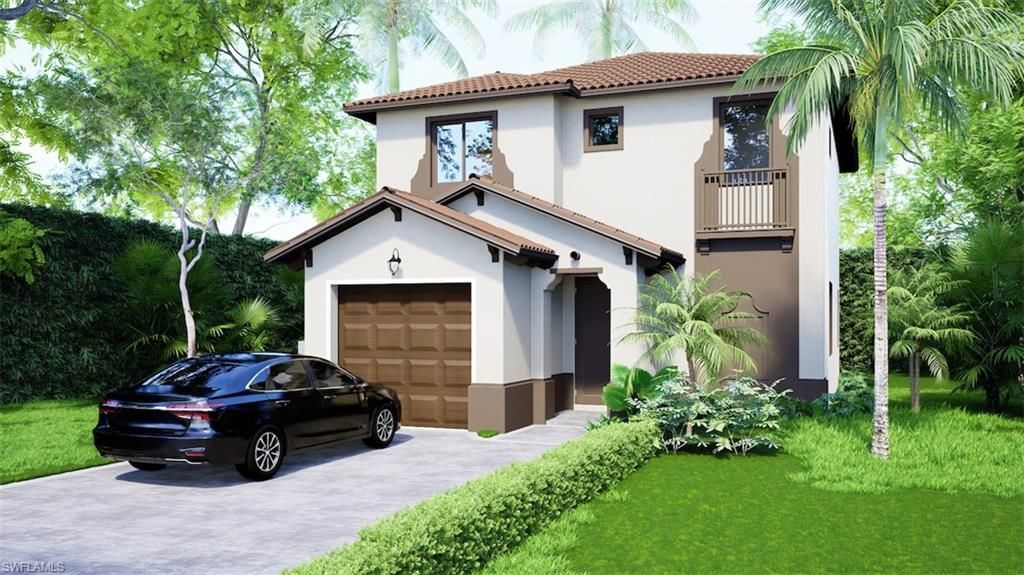
Welcome to this beautifully upgraded Anaheim lake-view home located in the desirable Silverwood Collection at Maple Ridge. Ready by end of July beginning of August, This spacious residence features 3 bedrooms, 2.5 bathrooms, and a 1-car garage, offering the perfect blend of comfort, style, and functionality. The open-concept kitchen is a chef???s dream, showcasing all-white cabinetry, 42-inch upper cabinets, a refrigerator cabinet enclosure, quartz countertops, and an undermount sink. Enjoy casual dining with both a cozy eat-in kitchen area and a convenient breakfast counter.Designed with quality finishes throughout, the home includes impact-resistant windows and doors, tile flooring throughout the first floor, wood stairs and upstairs hallway, and plush carpeting in all bedrooms. The bathrooms are equally impressive, featuring white cabinetry and quartz countertops for a clean, modern look.Step outside and enjoy tranquil lake views, creating a peaceful backdrop for everyday living. Residents of Maple Ridge also have access to an array of beautiful community amenities, enhancing the resort-style lifestyle this neighborhood offers.This home combines elegant upgrades, scenic views, and an exceptional community setting???an opportunity not to be missed.
Property Features
Property Type: Residential - Single Family
Cooling: Central Electric
Garage: 1 car attached
Heating: Central Electric
Home Style: Two Story, Single Family
Lot Size: 0.10 Acres
Roof Type: Tile
Stories: 2.0
Taxes: $7,400
Year Built: 2026
Feature Descriptions
Bedroom: 3 Bed
Carport: 1
Construction: Concrete Block, Stucco
Days on Site: 85
Dining: Breakfast Bar, Breakfast Room, Dining - Living
Exterior: Concrete Block, Stucco
Flooring: Carpet, Tile, Wood
Furnished: Unfurnished
GEO Area: AVE MARIA
Hoa Fee: $1956
Interior: Walk-In Closet(s)
Irrigation: Central
Laundry: Laundry in Residence
Lot: Oversize, Zero Lot Line
Management: Professional
Minimum Lease Days: 180
Parcel #: 73640111807
Parking: Driveway Paved, Attached, Attached Carport
Pets: Yes
Pool: Community
Road Surface: Paved
SQFT Total: 1954
Transfer Fee: 0
Units: 1
Units in Building: Square Feet
View: Lake
Water: Central
Water: Central
Waterfront: Lake
Local Schools
High School: PALMETTO RIDGE
Middle School: CORKSCREW
Elementary School: ESTATES
Listed By / Shown By
Listed By
Agency Name: CC Realty Services LLC
Agency Phone: 305-448-0353
Shown By
Agency Title: RealtyMark
Agency Phone: 888-260-0040

Estimate Your Payment
Estimated Payment
$ 1,678.43 per month $938.74 Principal & Interest $616.67 Property Tax $123.02 Homeowner's InsuranceChange Payment Information


5783 Agostino Way | MLS# 226022462
This single family home located at 5783 Agostino Way, Ave Maria, FL 34142 is currently listed for sale with an asking price of $421,797. This property was built in 2026 and has 3 bedrooms and 2 full and 1 partial baths with 1671 sq. ft. Agostino Way is located in the SILVERWOOD subdivision. Search SILVERWOOD real estate on www.realtymark.net today.