
BEDS3
BATHS2 full
SQUARE FEET1,516
MLS#TB8516895
STATUSActive
PROPERTY TYPEResidential - Single Family
SUBDIVISIONAVALON PARK WEST NORTH
Property Description
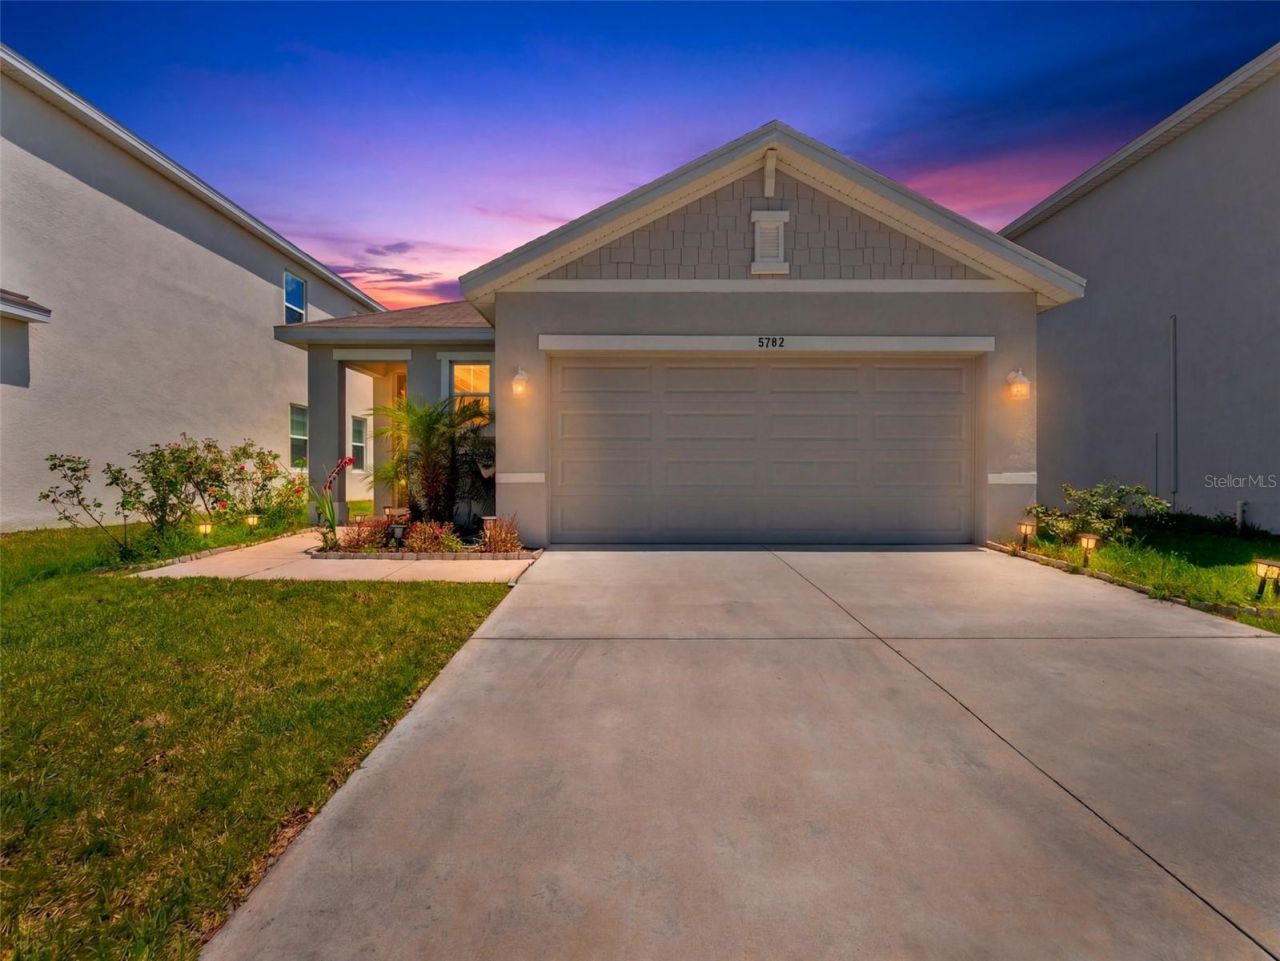
Welcome to easy single story living in the sought after Avalon Park community of Wesley Chapel. This beautifully maintained, move in ready home offers 3 bedrooms, 2 bathrooms, and an open layout designed for comfortable everyday living and entertaining.The bright and welcoming main living area flows naturally into the kitchen and dining spaces, creating a home that feels open without sacrificing functionality. Thoughtful upgrades throughout allow you to move right in and begin enjoying the space from day one.Step outside to a fully fenced backyard with room for pets, play, gardening, or simply relaxing in the Florida sunshine. The extended screened and covered patio adds even more usable living space and provides the perfect setting for morning coffee, weekend gatherings, and peaceful evenings outdoors.Avalon Park offers community pools, playgrounds, walking trails, green spaces, and events throughout the year. Shopping, dining, schools, and major roadways are also nearby, making it easy to enjoy everything Wesley Chapel has to offer.If you have been searching for a move in ready, single story home with a fenced yard and an impressive outdoor living space, this one deserves a closer look. Schedule your private showing today.
Property Features
Property Type: Residential - Single Family
Cooling: Central Air
Fenced: Yes
Garage: 2 car attached
Heating: Electric
Lot Size: 0.11 Acres
Roof Type: Shingle
Stories: 1.0
Taxes: $5,390
Year Built: 2023
Amenities
Ceiling Fans(s)
Open Floorplan
Primary Bedroom Main Floor
Sidewalk
Feature Descriptions
Appliances: Cooktop, Dryer, Microwave, Refrigerator, Washer
Builder: Dr Horton
Community Features: Clubhouse, Community Mailbox, Dog Park, Playground, Pool
Days on Site: 130
Directions: I-75 North, take exit 279 and head east on Wesley Chapel Blvd/SR-54. After approximately 5.8 miles, take a left on River Glen Road. Turn right onto Hollingworth Trail, the property will be on your right.
Exterior: Block, Stucco
Fencing: Vinyl
Flood Zone Code: x
Flooring: Carpet, Ceramic Tile
Foundation: Slab
HOA Fee: 69.64/ Monthly
HOA Y/N: Yes
Home Warranty Y/N: No
Listing Terms: Cash, Conventional, FHA, USDA Loan, VA Loan
Lot Dimensions: 0.11
Ownership: Fee Simple
Pets Allowed: Yes
Pets Restrictions: Verify with HOA Breeds and Type allowed
Property Attached Y/N: No
Property Sub-Type: Single Family Residence
Sewer: Public Sewer
Showing Instructions: Supra Lock Box
Special Sale Provisions: None
Utilities: BB/HS Internet Available, Sewer Connected, Water Connected
Water: Public
Water Access Y/N: No
Zoning: MPUD
Room Sizes
Primary Bedroom: 14.4x14
Great Room: 17x14
Kitchen: 10x8.8
Bedroom 2: 10.1x10
Bedroom 3: 10.1x10
Dining Room: 11.2x11
Local Schools
High School: Wesley Chapel High-PO
Middle School: Thomas E Weightman Middle-PO
Elementary School: New River Elementary
Listed By / Shown By
Listed By
Agency Name: MIHARA & ASSOCIATES INC.
Agency Contact: 813-960-2300
Shown By
Agency Title: RealtyMark
Agency Phone: 888-260-0040

Estimate Your Payment
Estimated Payment
$ 1,367.96 per month $812.33 Principal & Interest $449.17 Property Tax $106.46 Homeowner's InsuranceChange Payment Information




5782 Hollingworth Trail | MLS# TB8516895
This single family home located at 5782 Hollingworth Trail, Wesley Chapel, FL 33545 is currently listed for sale with an asking price of $365,000. This property was built in 2023 and has 3 bedrooms and 2 full baths with 1516 sq. ft. Hollingworth Trail is located in the AVALON PARK WEST NORTH subdivision. Search AVALON PARK WEST NORTH real estate on www.realtymark.net today.