
BEDS3
BATHS2 full 1 partial
MLS#PABK2075682
STATUSACTIVE
PROPERTY TYPERental - Townhouse
SUBDIVISIONCOLEBROOKDALE TWP
SCHOOLBOYERTOWN AREA
Property Description
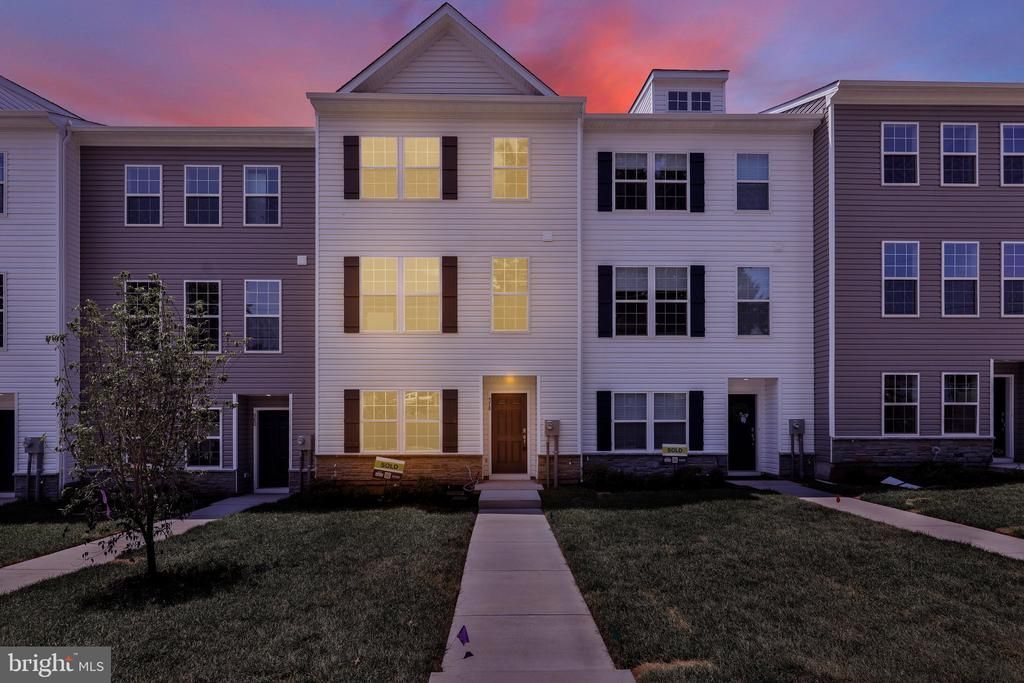
Brand-new construction! Be the first to live in this beautiful 3-bedroom, 2.5-bath townhouse located in a desirable new community in Gilbertsville. This modern home features a spacious open-concept layout, stylish finishes, and plenty of natural light. The kitchen comes fully equipped with all appliances included, making your move easy and convenient. The primary suite offers a private bath and ample closet space, while two additional bedrooms provide flexibility for family, guests, or a home office. Enjoy the benefits of low-maintenance, new construction living in a growing neighborhood with easy access to shopping, dining, parks, and major commuter routes. All applicants are subject to a background and credit check. Every occupant 18 years of age or older who will occupy the property must submit a rental application. Minimum credit score of 670 required. Household gross monthly income must be at least three (3) times the monthly rent. No prior evictions. No pets. No exceptions. No smoking or vaping inside the property.
Property Features
Property Type: Rental - Townhouse
Cooling: Central A/C
Fuel Type: Natural Gas
Garage: 1 car attached
Heating: Forced Air
Home Style: Contemporary
Lot Size: 0.00 Acre(S)
Stories: 3.0
Year Built: 2026
Feature Descriptions
Additional Structures: Above Grade, Below Grade
Appliances: Dryer, Washer, Refrigerator, Microwave, Dishwasher
Days on Site: 13
Exterior: Vinyl Siding
HOA Fee: $150.00/Monthly
Interior: Floor Plan - Open
Lot Dimensions: 0.00 Acre(S)
Municipality: COLEBROOKDALE TWP
Rent Includes: HOA/Condo Fee
Sewer: Public Sewer
Structure Type: Interior Row/Townhouse
Total Garage/Parking Spaces: 5
Water: Public
Local Schools
School District: BOYERTOWN AREA
Listed By / Shown By
Listed By
Agency Name: RE/MAX Of Reading
Agency Phone: 6106702770
Shown By
Agency Title: RealtyMark
Agency Phone: 888-260-0040


578 Swamp Creek | MLS# PABK2075682
This property located at 578 Swamp Creek, Gilbertsville, PA 19525 is currently listed for rent with an asking price of $2,800 / Monthly. Swamp Creek is located within the BOYERTOWN AREA school district. Search Gilbertsville real estate on www.realtymark.net today.