
BEDS3
BATHS2 full
SQUARE FEET2,198
MLS#B26089292
STATUSActive
PROPERTY TYPEResidential - Single Family
SUBDIVISIONWoodland Estates
Property Description
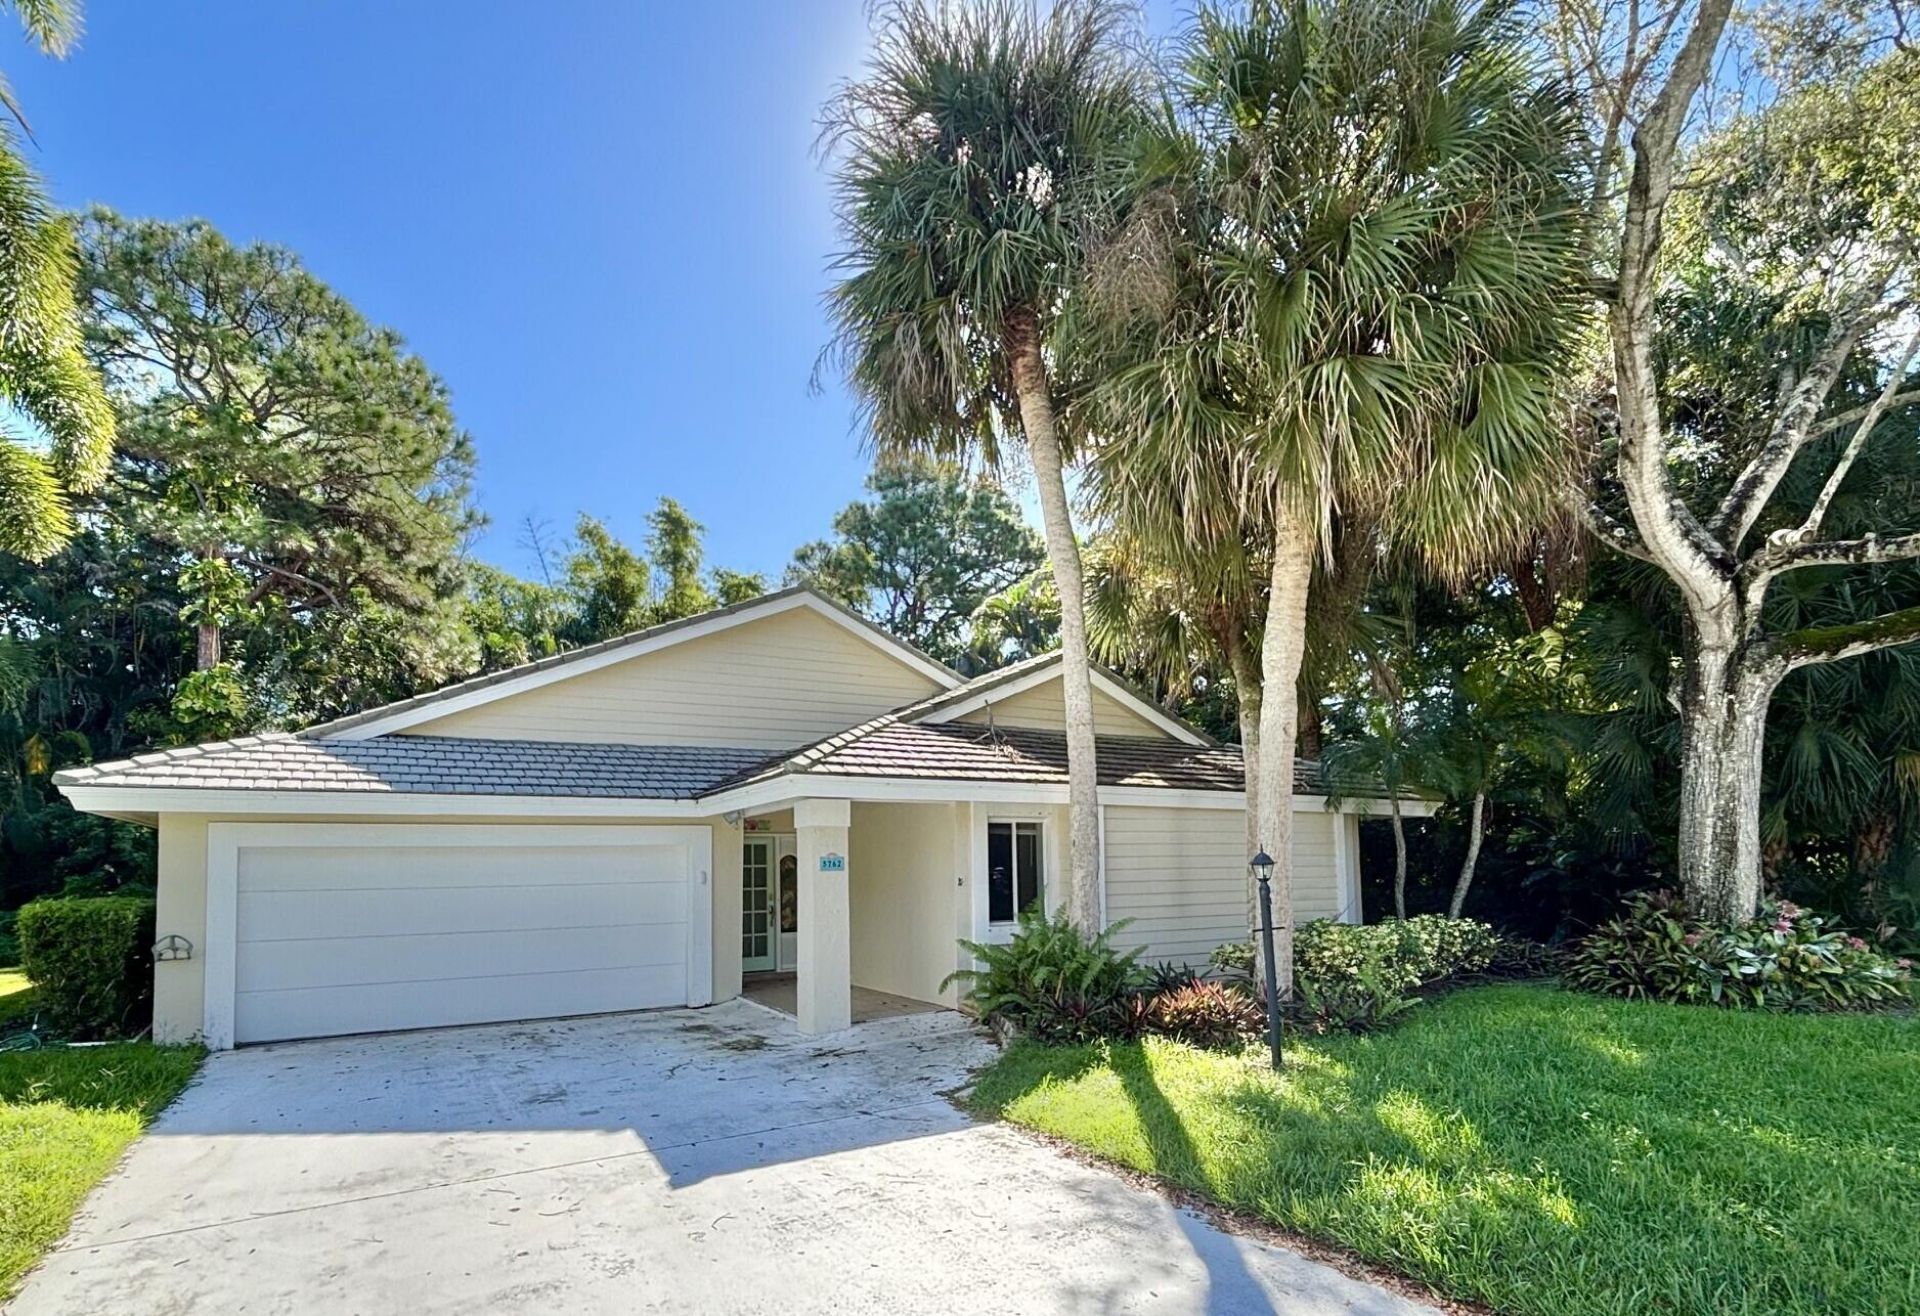
Welcome to Woodland Estates, your serene, peaceful, wooded community in the middle of Jupiter. This three bed two bath home feels much larger than reported, with super high ceilings, skylights and French glass doors flooding the home with natural light. The open concept links the kitchen, breakfast area, dining room, and living room with a natural flow. The home sits on a corner lot surrounded by trees just steps from the community lake. Be in the middle of everything that Jupiter has to offer, including new restaurants, retail, and health related trades right outside your front door.
Property Features
Property Type: Residential - Single Family
Cooling: Central Air, Electric
Garage: 1 car attached
Heating: Central, Electric
Home Style: Traditional
Lot Size: 0.19 Acres
Roof Type: Concrete, Tile
Stories: 1.0
Taxes: $9,515
Year Built: 1985
Amenities
High Ceilings
Vaulted Ceiling(s)
Bedroom Layout - Split
Feature Descriptions
Appliances: Electric Water Heater, Cooktop, Dryer, Dishwasher, Electric Range, Ice Maker, Microwave, Refrigerator, Water Heater, Washer, Electric Cooktop, Freezer
Association: Woodland Estates
Association Amenities: Picnic Area, Pool, Tennis Court(s), Sidewalks, Recreation Facilities
Association Fee Includes: Common Areas
Days on Site: 1
Door Features: French Doors
Exterior: Concrete Block - With Stucco
Flooring: Ceramic Tile, Laminate, Tile
HOA Fee: $276/ Monthly
Laundry: Inside, Main Level
Lot: Cul-De-Sac, Corner Lot
Lot: Cul-De-Sac, Corner Lot
Lot Dimensions: 118ft x 70ft
Parcel#: 30424102210000210
Parking: Driveway, Garage, Attached Garage
Parking Notes: Driveway, Garage, Attached Garage
Patio/Porch: Patio - Screened, Patio
Pets Allowed: Yes, Pet Restrictions Possible
Pool: In Ground, Screen Enclosure, Private
Restrictions: Buyer Approval Required, Parking - No RV, Parking - No Trailer, Parking - No Truck, Lease Restrictions
Sewer: Public Sewer
Special View Info: Pool
SQFT Living: 1619
Structure Type: House
Swimming Pool: Yes
Total Rooms: 5
Utilities: Cable Available, Electricity Available, Sewer Available, Water Available
Utilities: Cable Available, Electricity Available, Sewer Available, Water Available
Water: Public
Windows: Skylight(s)
Room Sizes
Kitchen: 8 X 10
Living Room: 13 X 18
Primary Bedroom: 15 X 22
Dining Room: 11 X 14
Family Room: 13 X 15
Local Schools
High School: Jupiter
Middle School: Jupiter
Elementary School: Limestone Creek
Listed By / Shown By
Listed By
Agency Name: Echo Fine Properties
Agency Phone: 561-500-3246
Shown By
Agency Title: RealtyMark
Agency Phone: 888-260-0040

Estimate Your Payment
Estimated Payment
$ 2,429.12 per month $1,446.62 Principal & Interest $792.92 Property Tax $189.58 Homeowner's InsuranceChange Payment Information


5762 Peachwood Court | MLS# B26089292
This single family home located at 5762 Peachwood Court, Jupiter, FL 33458 is currently listed for sale with an asking price of $650,000. This property was built in 1985 and has 3 bedrooms and 2 full baths with 2198 sq. ft. Peachwood Court is located in the Woodland Estates subdivision. Search Woodland Estates real estate on www.realtymark.net today.