
BEDS4
BATHS3 full
SQUARE FEET3,334
MLS#O6425923
STATUSActive
PROPERTY TYPERental - Single Family
SUBDIVISIONCOUNTRY MEADOW WEST
Property Description
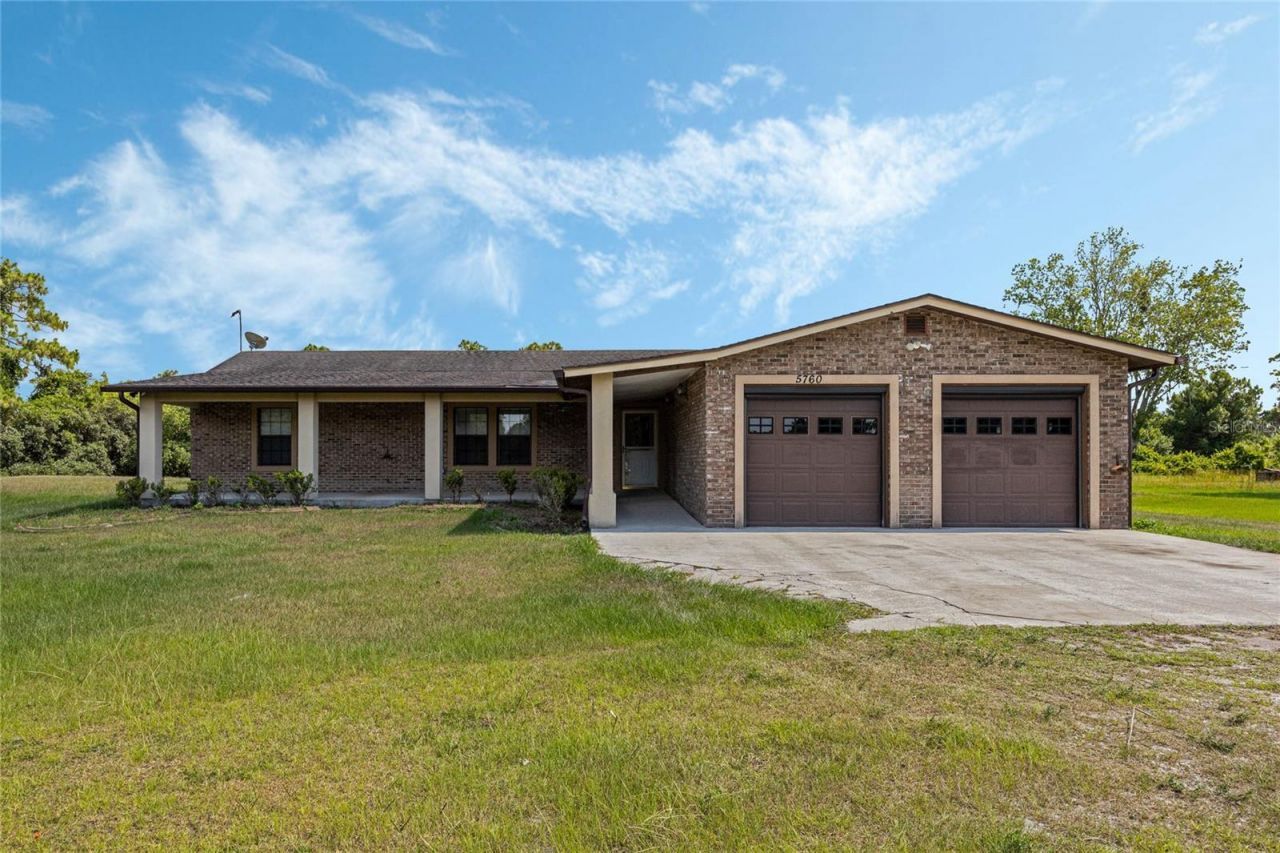
***Live the FLORIDA DREAM LIFE*** YOU CAN lease this amazing 4 bedroom/3bath POOL home on BEAUTIFUL 5 ACRE LOT! You will LOVE the living space offered. There are TWO PRIMARY BEDROOMS and LIVING ROOMS, including a GRAND family room overlooking the beautiful screen enclosed pool and patio. This home offers a great 3-way split floor plan for everyone to spread out and have their own space. You'll feel like you're staying in the presidential suite of a 5 diamond hotel in the main primary suite - situated at the back of the home, through double doors and a grand foyer entrance with a HUGE en suite bath with garden tub, double entry/walkthrough shower, separate vanities, two water closets and a GIANT walk-in closet plus two sets of French doors leading to the sparkling pool with a waterfall feature. This home features an expansive, covered front porch. You will love cooking and entertaining in the open kitchen with gas range, a bar counter and newer appliances plus an adjacent breakfast room. The interior laundry room includes a newer front load washer and dryer. Oversized two-car garage. Spend your evenings on the screen enclosed patio counting stars while loving life on this gorgeous, expansive lot with room for RV or boat parking - you'll feel like you're a million miles away and be SO close to everything including grocery and retail shopping, Lake Nona, Laureate Park, Medical City, spectacular dining, MCO airport and more. Available to move in NOW! POOL and LAWN CARE included in rent! Call today to schedule a tour of this incredible home.
Property Features
Property Type: Rental - Single Family
Cooling: Central Air, Mini-Split Unit(s), Other
Garage: 2 car attached
Heating: Central
Lot Size: 5.00 Acres
Stories: 1.0
Year Built: 1991
Amenities
Ceiling Fans(s)
Eat-in Kitchen
High Ceilings
Living Room/Dining Room Combo
Primary Bedroom Main Floor
Solid Surface Counters
Solid Wood Cabinets
Split Bedroom
Thermostat
Walk-In Closet(s)
Window Treatments
Lighting
Private Mailbox
Private Yard
Feature Descriptions
Additional Rooms: Bonus Room, Breakfast Room Separate, Family Room, Florida Room, Formal Living Room Separate, Inside Utility
Appliances: Built-In Oven, Cooktop, Dishwasher, Dryer, Electric Water Heater, Microwave
Community Features: Street Lights
Directions: From Narcoosee drive south to Cyrils Dr, turn left and then right on Franklin Rd and left on Leon Tyson, the home is on your right.
Fencing: Fenced
Flood Zone Code: X
Flooring: Luxury Vinyl, Tile
Garage Dimensions: 23x21
Home Warranty Y/N: No
Lease Terms: Twelve Months
Lot: In County, Oversized Lot, Private, Paved
Lot Dimensions: 5
Number of Pets: 2
Other Equipment: Private Yard
Parking: Garage Door Opener, Parking Pad, RV Access/Parking
Parking Notes: Garage Door Opener, Parking Pad, RV Access/Parking
Patio/Porch: Front Porch, Patio, Rear Porch, Screened
Pets Allowed: Cats OK, Dogs OK, Number Limit, Pet Deposit, Yes
Pets Restrictions: NO AGGRESSIVE BREEDS OR NUISANCE (EXCESSIVE BARKING OR ANIMALS WITH BEHAVIORAL ISSUES) ANIMALS
Pets Size: Medium (36-60 Lbs.)
Pets Weight (Max): 75
Pool: Child Safety Fence, Gunite, In Ground, Screen Enclosure
Property Attached Y/N: No
Property Sub-Type: Single Family Residence
Sewer: Septic Tank
Showing Instructions: Call Before Showing, ShowingTime
Swimming Pool: Yes
Utilities: BB/HS Internet Available, Cable Available, Electricity Available, Electricity Connected, Propane, Public, Sewer Available, Sewer Connected, Water Available, Water Connected
Water: Well
Water Access Y/N: No
Windows: Blinds
Room Sizes
Primary Bedroom 2: 20.9x15.7
Bathroom 2: 10.11x7.11
Laundry: 9.3x5.8
Living Room: 16.11x14.3
Dining Room: 12.6x7.5
Primary Bedroom: 15.11x15.5
Primary Bathroom: 16.8x14.2
Kitchen: 15.6x12.6
Family Room: 29.8x23.7
Local Schools
High School: Tohopekaliga High School
Middle School: Narcoossee Middle
Elementary School: Narcoossee Elementary
Listed By / Shown By
Listed By
Agency Name: MAINFRAME REAL ESTATE
Agency Contact: 407-513-4257
Shown By
Agency Title: RealtyMark
Agency Phone: 888-260-0040





5760 Leon Tyson Road | MLS# O6425923
This property located at 5760 Leon Tyson Road , Saint Cloud, FL 34771 is currently listed for rent with an asking price of $4,000 / Monthly. Search Saint Cloud real estate on www.realtymark.net today.