
BEDS4
BATHS3 full 1 partial
MLS#4053642
STATUS
PROPERTY TYPEResidential - Single Family
Property Description
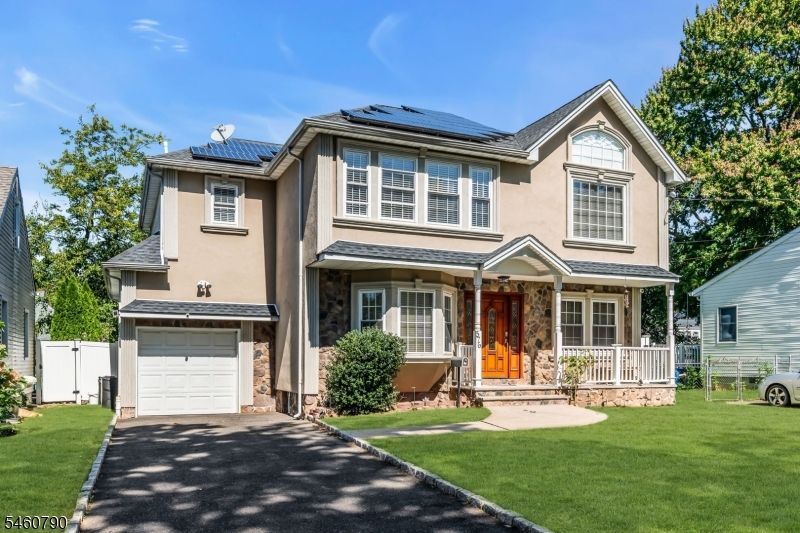
Welcome to this spacious 4 bedroom, 3.5 bath home offering a versatile floor plan with plenty of room to live, work and entertain. The main level features an open concept layout with hardwood flooring throughout, a generously sized kitchen with granite countertops, stainless steel appliances, abundant cabinetry and a large center island with seating, all flowing seamlessly into the dining and living areas. Upstairs, the primary suite offers its own private full bath and two walk in closets, while three additional bedrooms provide plenty of space for entertaining or a home office. The finished basement adds valuable additional living space and even more flexibility for a recreation room, gym, office or entertaining area. Additional highlights include 3.5 baths, two zone heating and central air, hardwood flooring throughout, abundant closet space, an attached garage, rear deck, and owned solar panels with an annual rebate a feature that adds long term value without the complications of a solar lease. With its spacious interior, comfortable open layout and features designed for everyday living, this home offers the space and flexibility.
Property Features
Property Type: Residential - Single Family
Basement: Yes
Basement: Finished
Cooling: 2 Units, Central Air
Fuel Type: Gas-Natural
Garage: 1
Heating: 2 Units, Forced Hot Air
Home Style: Colonial
Lot Size: 0.13 Acres
Roof Type: Asphalt Shingle
Taxes: $15,264
Amenities
Blinds
CODetect
JacuzTyp
SmokeDet
StallShw
StallTub
WlkInCls
Deck
Storage
ThrmlW&D
FencVnyl
Feature Descriptions
Appliances: Carbon Monoxide Detector, Dishwasher, Dryer, Kitchen Exhaust Fan, Microwave Oven, Range/Oven-Gas, Refrigerator, Self Cleaning Oven, Washer
Bath: Jetted Tub, Stall Shower, Stall Shower And Tub
Days on Site: 30
Driveway: 1 Car Width, Blacktop, Driveway-Exclusive, On-Street Parking
Exterior: Stucco, Vinyl Siding
Flooring: Tile, Wood
Lot Dimensions: 0.13 acre(s)
Outbuilding(s): Yes
Parking Notes: Built-In Garage
Sewer: Public Sewer
Utilities: Electric, Gas-Natural
Water: Public Water
Local Schools
High School: D.Brearley
Middle School: D.Brearley
Elementary School: Harding ES
Listed By / Shown By
Listed By
Agency Name: CAMMAROTA REAL ESTATE
Agency Contact: 908-276-3200
Shown By
Agency Title: RealtyMark
Agency Phone: 888-260-0040

Estimate Your Payment
Estimated Payment
$ 3,509.82 per month $1,978.53 Principal & Interest $1,272.00 Property Tax $259.29 Homeowner's InsuranceChange Payment Information


576 Richfield Ave | MLS# 4053642
This single family home located at 576 Richfield Ave, Kenilworth, NJ 07033 is currently listed for sale with an asking price of $889,000. This property has 4 bedrooms and 3 full and 1 partial baths. Search Kenilworth real estate on www.realtymark.net today.