
BEDS2
BATHS3 full 1 partial
SQUARE FEET1,966
MLS#4038093
STATUS
PROPERTY TYPEResidential - Townhouse
Property Description
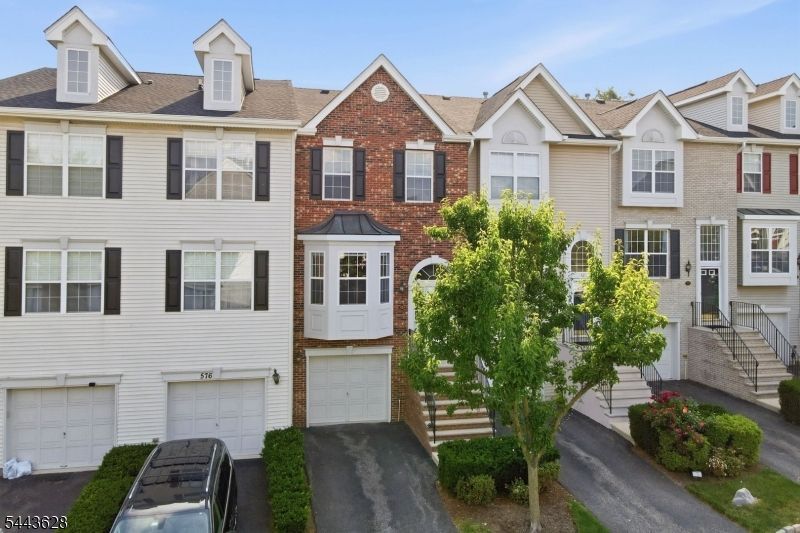
This beautiful brick-front tri-level townhouse offers an outstanding opportunity with 2 spacious bedrooms, 3 full bathrooms, and a convenient main floor powder room. Featuring one of the community's most desirable layouts, this home boasts brand new flooring throughout all three levels, new light fixtures, and an inviting open floor plan perfect for everyday living and entertaining. The spacious eat-in kitchen offers a center island with additional cabinetry and counter space, stainless steel appliances, and direct access to the main level walkout patio, making outdoor grilling and entertaining effortless. The living room features a gas fireplace, creating the perfect gathering space. Upstairs, the primary suite offers a vaulted ceiling, walk-in closet, & ceiling fan. The generously sized second bedroom is complemented by a nearby full bathroom. A convenient second-floor laundry area includes a washer and dryer. The finished lower level features brand new flooring, a third full bathroom, flexible living space ideal for a family room, home office or guest suite, and direct access to the attached garage. Enjoy the private walkout patio just off the main living area. Ideally located just steps from shopping, restaurants, a grocery store, and a park, with an easy 9-mile commute to NYC. Residents of the desirable gated Cambridge Heights community enjoy a clubhouse, fitness center, swimming pool, tennis courts, playground, beautifully landscaped grounds, and ample guest parking.
Property Features
Property Type: Residential - Townhouse
Basement: Yes
Basement: Finished
Cooling: 1 Unit, Ceiling Fan, Central Air
Fuel Type: Gas-Natural
Garage: 1
Heating: 1 Unit
Home Style: Townhouse-Interior, Multi Floor Unit
Roof Type: Asphalt Shingle
Taxes: $12,326
Year Built: 2001
Amenities
Blinds
CODetect
SmokeDet
StallShw
WlkInCls
Patio
Sidewalk
Tennis Courts
Underground Lawn Sprinkler
Feature Descriptions
Appliances: Carbon Monoxide Detector, Dishwasher, Microwave Oven, Range/Oven-Gas, Refrigerator, Stackable Washer/Dryer
Bath: Stall Shower
Days on Site: 15
Driveway: 1 Car Width
Exterior: Brick
Fireplace: Gas Fireplace, Living Room
Flooring: Carpeting, Tile, Vinyl-Linoleum
Parking Notes: Attached Garage
Pool: Association Pool
Sewer: Public Sewer
Swimming Pool: Yes
Utilities: Gas-Natural
Water: Public Water
Local Schools
High School: NUTLEY
Middle School: JOHN H. WALKER
Elementary School: YANTACAW
Listed By / Shown By
Listed By
Agency Name: KELLER WILLIAMS TEAM REALTY
Agency Contact: 914-475-8001
Shown By
Agency Title: RealtyMark
Agency Phone: 888-260-0040

Estimate Your Payment
Estimated Payment
$ 2,537.51 per month $1,335.34 Principal & Interest $1,027.17 Property Tax $175.00 Homeowner's InsuranceChange Payment Information


575 Coventry Dr | MLS# 4038093
This townhouse located at 575 Coventry Dr, Nutley, NJ 07110 is currently listed for sale with an asking price of $599,999. This property was built in 2001 and has 2 bedrooms and 3 full and 1 partial baths with 1966 sq. ft. Search Nutley real estate on www.realtymark.net today.