
BEDS3
BATHS3 full
SQUARE FEET2,988
MLS#PALH2015986
STATUSPENDING
PROPERTY TYPEResidential - Single Family
SCHOOLSOUTHERN LEHIGH
Property Description
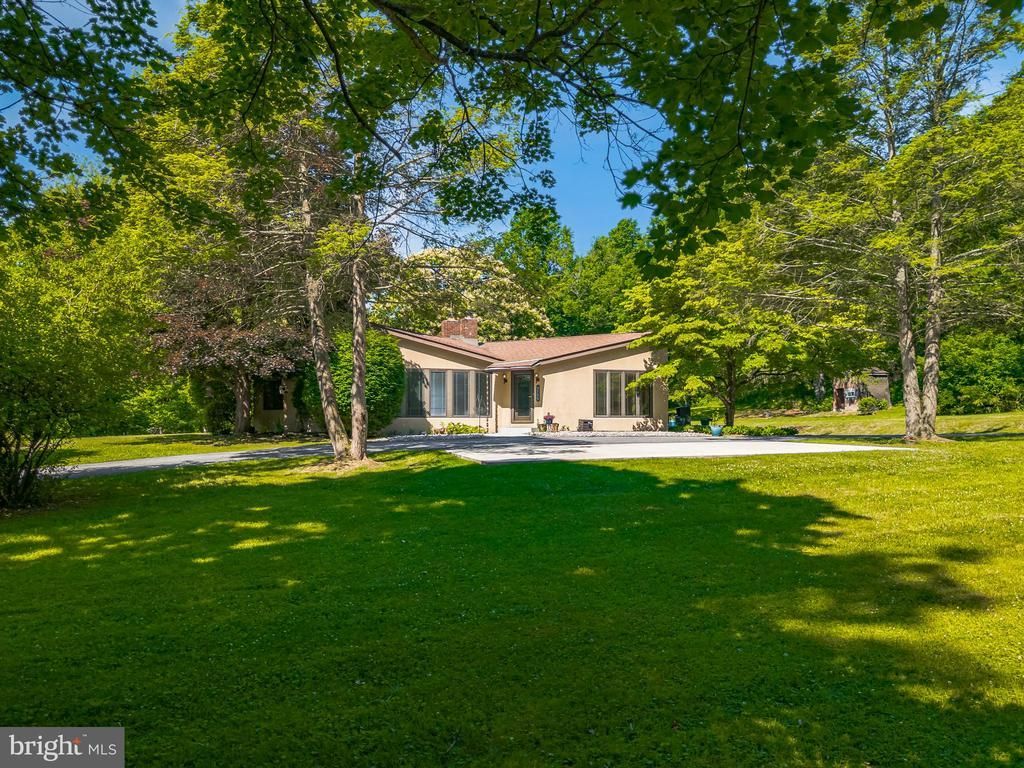
Framed by a lush expanse of lawn and set back from the road, this charming contemporary ranch home stands on a generous 1.4 acres in the Southern Lehigh School District of Upper Saucon Township. Mid-century built, this spacious first floor plan, with expansive floor to ceiling windows, integrates indoor and outdoor spaces. The wood burning fireplace is the focal point of a sophisticated living room with vaulted ceiling and exposed beams. The updated eat-in kitchen boasts Brazilian hardwood flooring, Rainforest Green granite countertops, and stainless appliances, with sliding doors to the oversized side deck. Plush carpeting graces the primary bedroom, while the en suite bath includes a fabulous glass vessel sink with waterfall faucet. Two additional generously sized wood floored bedrooms, a hall bath, and a laundry room complete the first floor. The expansive, fully finished lower level includes space for an office, exercise room, media room and hobbies, as well as a full bath and room for storage. Outside, the detached garage has three bays and second story loft storage. The quiet and picturesque neighborhood offers easy access to shopping, restaurants, and community parks. Hospital campuses and thriving businesses in the Lehigh Valley are minutes away via Route 22 and Interstate 78.
Property Features
Property Type: Residential - Single Family
Basement: Heated, Improved, Partially Finished
Basement: Yes
Cooling: Central A/C
Fireplaces: 1
Fuel Type: Electric
Garage: 3
Heating: Heat Pump(s)
Home Style: Contemporary, Ranch/Rambler, Mid-Century Modern
Lot Size: 1.41 Acres
Roof Type: Asphalt
Stories: 1.0
Taxes: $6,166
Year Built: 1979
Feature Descriptions
Additional Structures: Above Grade, Below Grade
Appliances: Oven/Range - Gas
Days on Site: 21
Exterior: Frame
Fireplace: Brick
Flooring: Hardwood, Laminated, Partially Carpeted
Interior: Central Vacuum, Walk-in Closet(s)
Lot: Not In Development
Lot Dimensions: 1.41 Acre(S)
Municipality: UPPER SAUCON TWP
Parking Notes: 3 Total Parking Spaces
Rooms: Living Room, Dining Room, Primary Bedroom, Sitting Room, Bedroom 2,Kitchen, Foyer, Bedroom 1,Laundry, Other, Office, Workshop, Media Room, Bathroom 1,Bonus Room, Primary Bathroom, Full Bath
Sewer: On Site Septic
SQFT Above Finished: 1765
SQFT Below Finished: 1223
SQFT Total Finished: 2988
Structure Type: Detached
Total Garage/Parking Spaces: 3
Water: Well
Room Sizes
Foyer: 7 x 17 Level - Main
Living Room: 17 x 17 Level - Main
Dining Room: 12 x 14 Level - Main
Kitchen: 13 x 14 Level - Main
Bedroom 1: 10 x 13 Level - Main
Laundry: 9 x 10 Level - Main
Bedroom 2: 12 x 11 Level - Main
Bathroom 1: 8 x 8 Level - Main
Primary Bedroom: 11 x 17 Level - Main
Primary Bathroom: 7 x 6 Level - Main
Media Room: 13 x 21 Level - Lower 1
Bonus Room: 16 x 16 Level - Lower 1
Workshop: 14 x 22 Level - Lower 1
Office: 7 x 11 Level - Lower 1
Full Bath: 7 x 7 Level - Lower 1
Sitting Room: 12 x 11 Level - Lower 1
Other: 11 x 10 Level - Lower 1
Local Schools
School District: SOUTHERN LEHIGH
Listed By / Shown By
Listed By
Agency Name: Carol C Dorey Real Estate
Agency Phone: 6103468811
Shown By
Agency Title: RealtyMark
Agency Phone: 888-260-0040

Estimate Your Payment
Estimated Payment
$ 2,021.66 per month $1,333.11 Principal & Interest $513.83 Property Tax $174.71 Homeowner's InsuranceChange Payment Information


5735 Blue Church Road | MLS# PALH2015986
This single family home located at 5735 Blue Church Road, Coopersburg, PA 18036 is currently listed for sale with an asking price of $599,000. This property was built in 1979 and has 3 bedrooms and 3 full baths with 2988 sq. ft. Blue Church Road is located within the SOUTHERN LEHIGH school district. Search Coopersburg real estate on www.realtymark.net today.