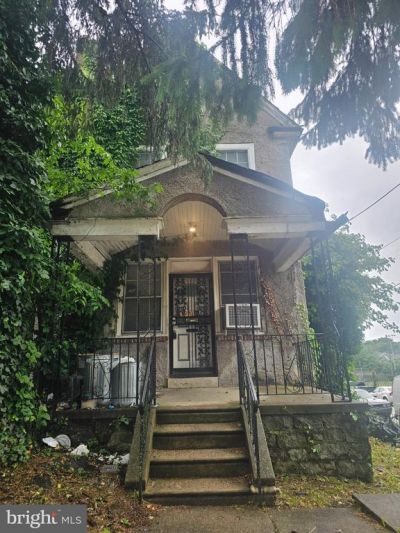

BEDS4
BATHS2 full 5 partial
SQUARE FEET2,620
MLS#PAPH2625644
STATUSACTIVE
PROPERTY TYPEResidential - Single Family
SUBDIVISIONGERMANTOWN
SCHOOLTHE SCHOOL DISTRICT OF PHILADELPHIA
Property Description
Investor Special with Great Potential! This reasonably priced property is being sold as-is and is ready for your vision and renovation ideas. Located on a quiet block with a nice yard and attractive layout/design potential, this home offers a solid opportunity for investors, rehabbers, or buyers looking to customize a property to their liking. Please note: seller will not make repairs or fully clean out the property. Bring your contractor and imagination with the right updates, this property could truly shine. Convenient location with strong upside potential. Don’t miss this chance to turn opportunity into value!
Property Features
Property Type: Residential - Single Family
Basement: Yes
Basement: Daylight, Full
Cooling: Window Unit(s)
Fuel Type: Natural Gas
Garage: 1
Heating: Radiator
Home Style: Straight Thru
Lot Size: 0.08 Acres
Stories: 3.0
Taxes: $3,511
Year Built: 1905
Feature Descriptions
Additional Structures: Above Grade
Exterior: Stucco, Stone, Brick
Fencing: Chain Link
Lot Dimensions: 0.08 Acre(S)
Municipality: PHILADELPHIA
Parking Notes: 1 Total Parking Spaces
Sewer: Public Sewer
SQFT Above Finished: 2620
SQFT Total Finished: 2620
Structure Type: Twin/Semi-Detached
Total Garage/Parking Spaces: 1
Water: Community
Local Schools
School District: THE SCHOOL DISTRICT OF PHILADELPHIA
Listed By / Shown By
Listed By
Agency Name: RE/MAX Select Group
Agency Phone: 2675203711
Shown By
Agency Title: RealtyMark
Agency Phone: 888-260-0400

Estimate Your Payment
Estimated Payment
$ 594.65 per month $267.07 Principal & Interest $292.58 Property Tax $35.00 Homeowner's InsuranceChange Payment Information


5728 Mcmahon Street | MLS# PAPH2625644
This single family home located at 5728 Mcmahon Street , Philadelphia, PA 19144 is currently listed for sale with an asking price of $120,000. This property was built in 1905 and has 4 bedrooms and 2 full and 5 partial baths with 2620 sq. ft. Mcmahon Street is located in the GERMANTOWN subdivision within the THE SCHOOL DISTRICT OF PHILADELPHIA school district. Search GERMANTOWN real estate on www.realtymark.net today.