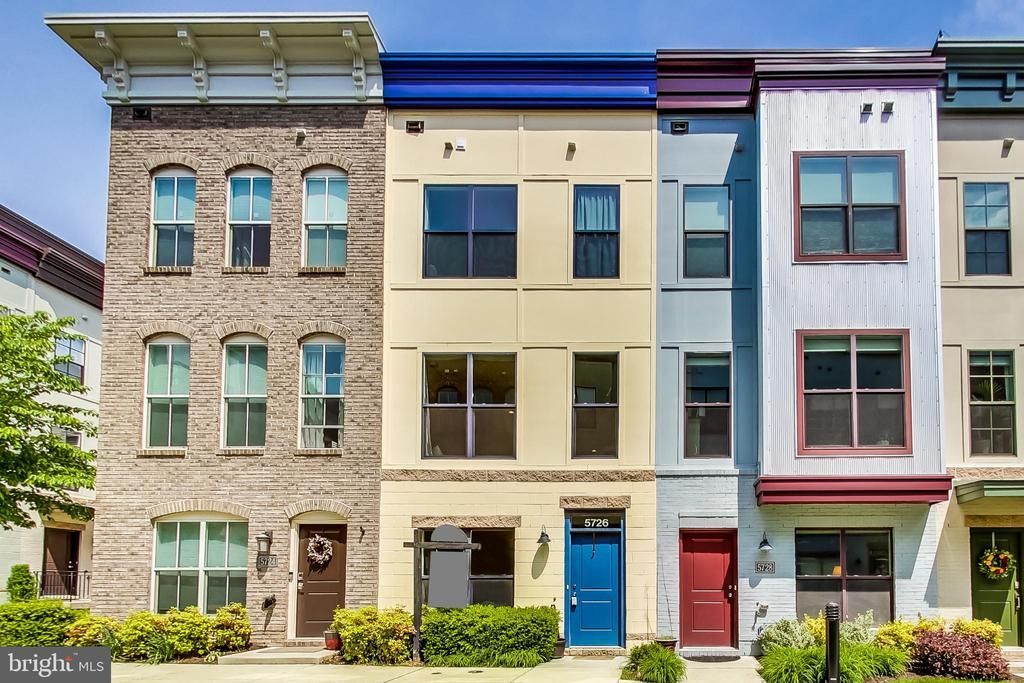

BEDS3
BATHS4 full
SQUARE FEET1,801
MLS#MDPG2206348
STATUSACTIVE
PROPERTY TYPEResidential - Townhouse
SUBDIVISIONEYA ARTS DISTRICT
SCHOOLPRINCE GEORGES COUNTY PUBLIC SCHOOLS
Property Description
This meticulously cared-for B Model townhome offers 3 bedrooms, 3.5 bathrooms, beautiful hardwood floors, brand-new carpeting throughout, a new HVAC system (2019), two Ecobee smart thermostats, and a first-floor office/den overlooking a beautiful courtyard. The main level (second floor) features an open-concept floor plan with a gourmet kitchen showcasing stainless steel appliances, an upgraded industrial-style kitchen faucet, granite countertops, sleek cabinetry, and a spacious breakfast area. The third floor includes a large primary suite with a spacious en suite bathroom featuring beautiful tile flooring and a granite countertop, a new (2020) LG washer and dryer, and a second bedroom with ample closet space and its own en suite bath. The fourth floor offers a light-filled flex/entertaining space, a third bedroom with an en suite full bath, and a stunning rooftop terrace with new turf and outdoor tiles, panoramic views, and plenty of room for seating. Conveniently located close to everything you need, this home offers easy access to Whole Foods, YES! Organic Market, Busboys & Poets, Franklins, Vigilante Coffee, local breweries, neighborhood shops, and numerous nearby walking and biking trails. The HOA includes access to the Lustine Center gym, pool, business center, lounge, pool table, tot lots, and a private community setting. Just a half-mile from the Riverdale MARC Station and only six miles from downtown DC.
Property Features
Property Type: Residential - Townhouse
Cooling: Central A/C, Programmable Thermostat, Zoned, Other
Fuel Type: Electric, Natural Gas
Garage: 1
Heating: Central
Home Style: Contemporary
Lot Size: 0.02 Acres
Stories: 4.0
Taxes: $10,185
Year Built: 2014
Feature Descriptions
Additional Structures: Above Grade, Below Grade
Appliances: Built-In Microwave, Dishwasher, Disposal, Oven/Range - Gas, Refrigerator, Icemaker, Stainless Steel Appliances, Washer, Dryer, Water Heater, Exhaust Fan, Washer/Dryer Stacked
Community Amenities: Bar/Lounge, Billiard Room, Common Grounds, Community Center, Fitness Center, Game Room, Meeting Room, Party Room, Picnic Area, Pool - Outdoor, Recreational Center, Swimming Pool, Tot Lots/Playground, Bike Trail, Club House, Exercise Room, Jog/Walk Path, Reserved/Assigned Parking
Days on Site: 37
Exterior: Frame
Flooring: Hardwood, Carpet, Ceramic Tile, Other
HOA Fee: $184.00/Monthly
Interior: Breakfast Area, Built-Ins, Combination Kitchen/Dining, Family Room Off Kitchen, Floor Plan - Open, Kitchen - Gourmet, Kitchen - Island, Primary Bath(s), Recessed Lighting, Sprinkler System, Upgraded Countertops, Walk-in Closet(s), Window Treatments, Wood Floors, Other, Carpet, Ceiling Fan(s), Dining Area, Pantry
Lot Dimensions: 0.02 Acre(S)
Municipality: Hyattsville
Parking Features: Secure Parking, Under Home Parking, Private, Permit Included
Parking Notes: 1 Total Parking Spaces
Sewer: Public Septic
SQFT Above Finished: 1801
SQFT Total Finished: 1801
Structure Type: Interior Row/Townhouse
Total Garage/Parking Spaces: 1
Water: Public
Local Schools
School District: PRINCE GEORGES COUNTY PUBLIC SCHOOLS
Listed By / Shown By
Listed By
Agency Name: Compass
Agency Phone: 2023866330
Shown By
Agency Title: RealtyMark
Agency Phone: 888-260-0040

Estimate Your Payment
Estimated Payment
$ 2,233.23 per month $1,224.06 Principal & Interest $848.75 Property Tax $160.42 Homeowner's InsuranceChange Payment Information


5726 46th Place | MLS# MDPG2206348
This townhouse located at 5726 46th Place, Hyattsville, MD 20781 is currently listed for sale with an asking price of $550,000. This property was built in 2014 and has 3 bedrooms and 4 full baths with 1801 sq. ft. 46th Place is located in the EYA ARTS DISTRICT subdivision within the PRINCE GEORGES COUNTY PUBLIC SCHOOLS school district. Search EYA ARTS DISTRICT real estate on www.realtymark.net today.