
BEDS3
BATHS2 full 1 partial
SQUARE FEET1,678
MLS#NJBL2112998
STATUSPENDING
PROPERTY TYPERental - Townhouse
SUBDIVISIONESSEX PLACE
SCHOOLLENAPE REGIONAL HIGH
Property Description
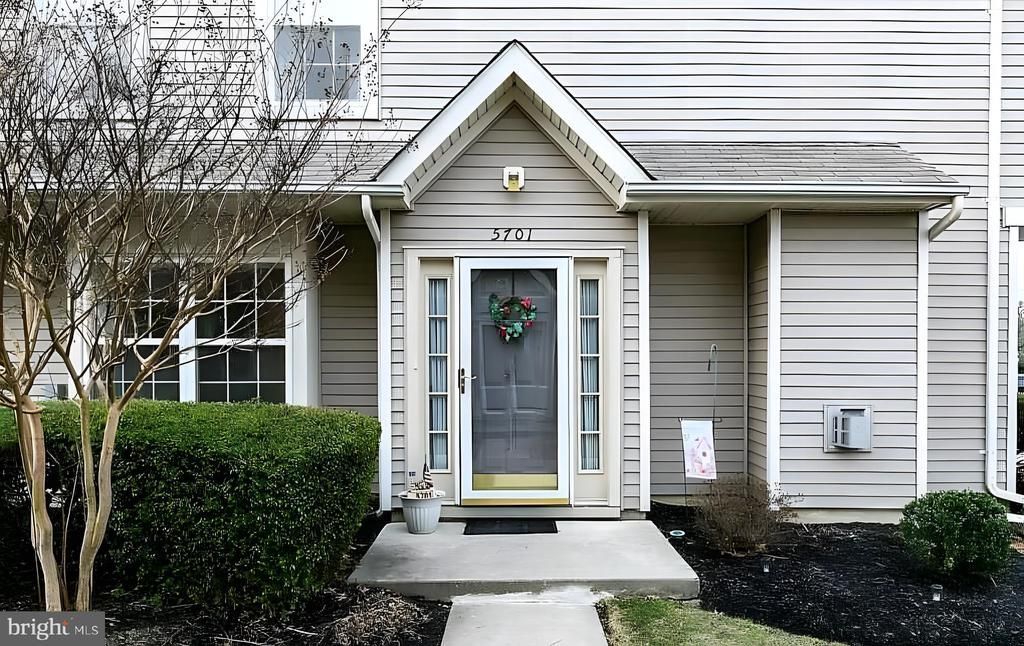
Move-in ready 3-bedroom, 2.5-bath end-unit townhouse in the desirable Essex Place community. Main level offers a spacious living and dining area with crown molding, a cozy family room with gas fireplace, and an updated kitchen with wood cabinetry, new flooring, pantry, and access to a private patio. Powder room included on first floor. Upstairs features a primary suite with walk-in closet and private bath, plus two additional bedrooms, full hall bath, second-floor laundry, and attic storage. Includes washer, dryer, refrigerator, and custom shades. Community amenities include playgrounds, tennis courts, and optional swim club membership. Convenient location near major highways, shopping, dining, and schools, with easy access to Philadelphia and the Jersey Shore. Tenant responsible for gas, electric, and water.
Property Features
Property Type: Rental - Townhouse
Cooling: Central A/C
Fuel Type: Natural Gas
Heating: Forced Air
Home Style: Traditional
Lot Size: 0.00 Acre(S)
Stories: 2.0
Year Built: 2000
Feature Descriptions
Additional Structures: Above Grade, Below Grade
Appliances: Washer, Dryer, Refrigerator, Built-In Microwave, Built-In Range
Community Amenities: Tot Lots/Playground, Tennis Courts
Days on Site: 55
Exterior: Vinyl Siding
HOA Fee: $220.00/Monthly
Lot Dimensions: 0.00 Acre(S)
Municipality: MOUNT LAUREL TWP
Parking Features: Parking Lot, Assigned
Sewer: Public Sewer
SQFT Above Finished: 1678
SQFT Total Finished: 1678
Structure Type: End of Row/Townhouse
Total Garage/Parking Spaces: 1
Water: Public
Local Schools
School District: LENAPE REGIONAL HIGH
Listed By / Shown By
Listed By
Agency Name: Better Homes and Gardens Real Estate Maturo
Agency Phone: 8563160777
Shown By
Agency Title: RealtyMark
Agency Phone: 888-260-0040


5701 Essex Lane | MLS# NJBL2112998
This property located at 5701 Essex Lane, Mount Laurel, NJ 08054 is currently listed for rent with an asking price of $2,700 / Monthly. Essex Lane is located within the LENAPE REGIONAL HIGH school district. Search Mount Laurel real estate on www.realtymark.net today.