
BEDS5
BATHS2 full
SQUARE FEET1,947
MLS#NJBL2115946
STATUSACTIVE
PROPERTY TYPEResidential - Single Family
SUBDIVISIONTARNSFIELD
SCHOOLWESTAMPTON TOWNSHIP PUBLIC SCHOOLS
Property Description
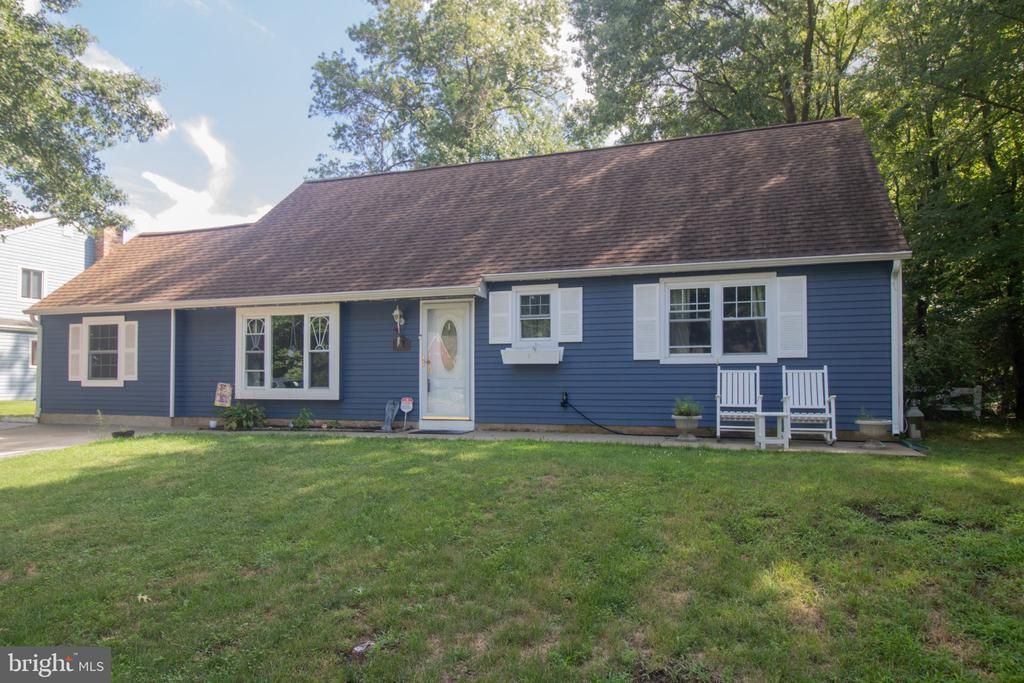
Welcome to this spacious and well-maintained 4-bedroom, 2-full-bath home, offering plenty of room for everyone! As you enter, you’ll be greeted by a bright and inviting living room, featuring newer flooring that continues through the main living areas. The updated kitchen has been beautifully renovated and flows seamlessly into the dining room, creating the perfect space for everyday living and entertaining. The converted garage adds valuable living space and serves as a generously sized fifth bedroom or can be used as a family room, home office, or guest suite. The first floor offers three bedrooms and a full bathroom, providing convenient one-level living. Upstairs, you’ll find two additional spacious bedrooms and a second full bathroom, giving everyone their own private space. Step outside to enjoy the nicely sized backyard, perfect for relaxing, entertaining, or outdoor activities. Conveniently located next to the neighborhood swim club and just minutes from I-295, the New Jersey Turnpike. Close to the Joint Base McGuire-Dix-Lakehurst military installation, this home offers both comfort and an unbeatable location for commuters and military personnel alike. Professional photos coming soon. Don’t miss the opportunity to make this wonderful home your own!
Property Features
Property Type: Residential - Single Family
Cooling: Central A/C
Fuel Type: Oil
Heating: 90% Forced Air
Home Style: Cape Cod
Lot Size: 0.23 Acres
Roof Type: Architectural Shingle
Stories: 2.0
Taxes: $5,451
Year Built: 1978
Feature Descriptions
Additional Structures: Above Grade, Below Grade
Days on Site: 19
Exterior: Aluminum Siding
Location: Suburban
Lot Dimensions: 0.23 Acre(S)
Municipality: WESTAMPTON TWP
Parking Features: Concrete Driveway
Parking Notes: 1 Total Parking Spaces
Rooms: Dining Room, Bedroom 2,Bedroom 3,Bedroom 4,Bedroom 5,Kitchen, Family Room, Bedroom 1,Bathroom 1,Bathroom 2
Sewer: Public Sewer
Special View Info: Trees/Woods
SQFT Above Finished: 1947
SQFT Total Finished: 1947
Structure Type: Detached
Total Garage/Parking Spaces: 1
Water: Public
Local Schools
High School: RANCOCAS VALLEY REG. H.S.
Middle School: WESTAMPTON M.S.
Elementary School: HOLLY HILLS E.S.
School District: WESTAMPTON TOWNSHIP PUBLIC SCHOOLS
Listed By / Shown By
Listed By
Agency Name: BHHS Fox & Roach-Mt Laurel
Agency Phone: 8562220077
Shown By
Agency Title: RealtyMark
Agency Phone: 888-260-0040

Estimate Your Payment
Estimated Payment
$ 1,587.00 per month $1,001.50 Principal & Interest $454.25 Property Tax $131.25 Homeowner's InsuranceChange Payment Information


57 Tarnsfield Road | MLS# NJBL2115946
This single family home located at 57 Tarnsfield Road, Westampton, NJ 08060 is currently listed for sale with an asking price of $450,000. This property was built in 1978 and has 5 bedrooms and 2 full baths with 1947 sq. ft. Tarnsfield Road is located in the TARNSFIELD subdivision within the WESTAMPTON TOWNSHIP PUBLIC SCHOOLS school district. Search TARNSFIELD real estate on www.realtymark.net today.