
BEDS1
BATHS1 full
SQUARE FEET788
MLS#NJBL2118864
STATUSACTIVE
PROPERTY TYPERental - Condominium
SUBDIVISIONOAK HOLLOW
SCHOOLLENAPE REGIONAL HIGH
Property Description
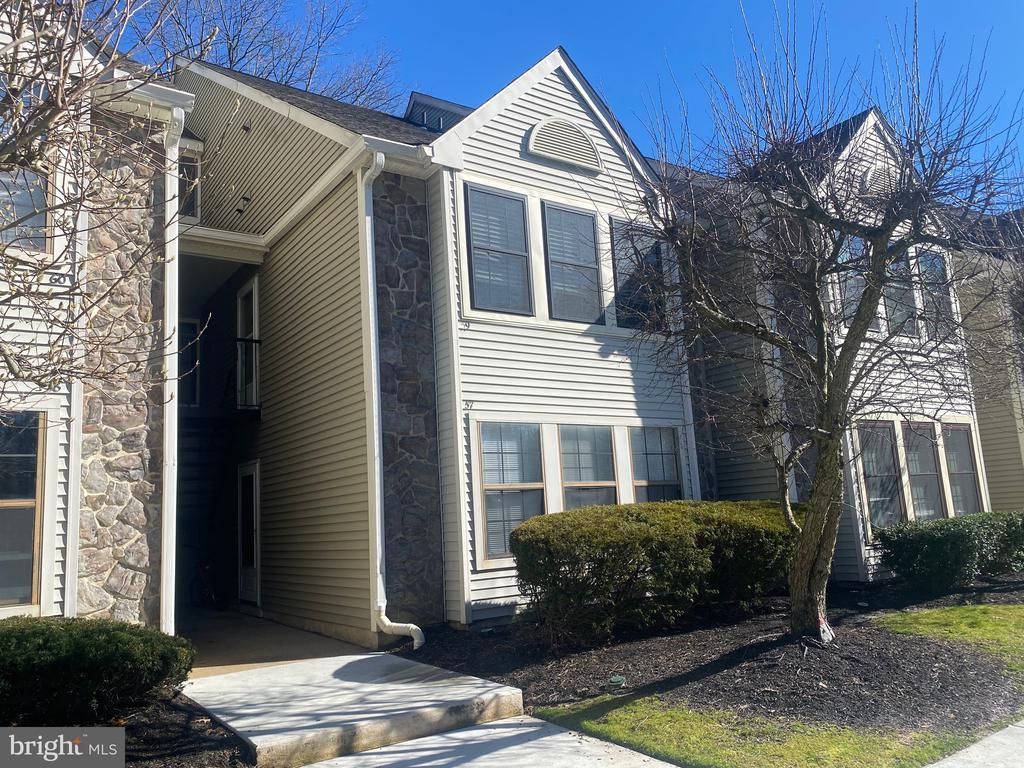
First Floor Gem in the Oak Hollow Section of Kings Grant! 1 Bedroom, 1 Full Bath - includes Stackable Washer & Dryer in Unit - no need to drag your stuff to a Laundromat or down a flight of stairs! Large Covered Patio located off Sliders in Open Living Space with Access to Large Storage Room - definitely make sure you see this space! It's large and offers plenty of room for Bikes, Holiday Decorations, Seasonal Clothing, and MORE! Beautiful Newer Laminate Plank Floors and Warm Neutral Painted Walls with Ultra White Trim will match your current furniture - and did I mention there are no stairs to climb when you bring it in! : ) The Living Room, Dining Room and Kitchen are completely Open to each other and would look great with a Butcher Block Cart/Work Space Table for Counter Seating! But no worries, there is a Dining Area which could be included into the Kitchen or used as a Formal Dining Space too! The Newer Kitchen offers White Cabinets, Tile Backsplash, Newer Stainless Appliances! The Main Bedroom has a Walk-In Closet and a 2nd Closet with Shelves! There is also a Private Access to the Full Bathroom with Deep Tub/Shower! And so much more that just screams home! Come see for yourself before it's gone! Don't forget this is locate in Kings Grant so you also can have access to all of the amenities of the Kings Grant Open Space Association - Community In-Ground Pool, Beach, Lake Privileges, Sports Fields, Tot Lots/Playgrounds, Walking/Jogging Paths and even a Dog Park!
Property Features
Property Type: Rental - Condominium
Cooling: Central A/C
Fuel Type: Electric
Heating: Forced Air
Home Style: Contemporary, Unit/Flat
Lot Size: 0.00 Acre(S)
Roof Type: Shingle
Stories: 1.0
Year Built: 1989
Feature Descriptions
Additional Structures: Above Grade, Below Grade
Appliances: Dishwasher, Washer/Dryer Stacked, Refrigerator, Oven/Range - Electric, Stainless Steel Appliances, Range Hood
Community Amenities: Basketball Courts, Beach, Dog Park, Jog/Walk Path, Lake, Pool - Outdoor, Swimming Pool, Tennis Courts, Tot Lots/Playground, Volleyball Courts
Condo/Coop Fee: $0.00/Annually
Days on Site: 13
Exterior: Frame
Flooring: Laminate Plank
Interior: Ceiling Fan(s), Combination Dining/Living, Combination Kitchen/Dining, Combination Kitchen/Living, Dining Area, Entry Level Bedroom, Flat, Floor Plan - Open, Kitchen - Country, Kitchen - Eat-In, Formal/Separate Dining Room, Kitchen - Table Space, Bathroom - Tub Shower, Upgraded Countertops, Walk-in Closet(s)
Lot Dimensions: 0.00 Acre(S)
Municipality: EVESHAM TWP
Number of Rooms: 5
Parking Features: Parking Lot, Assigned
Pet Restrictions: Case by Case Basis, Breed Restrictions, Size/Weight Restriction
Rooms: Living Room, Dining Room, Primary Bedroom, Kitchen, Foyer, Storage Room, Full Bath
Sewer: Public Sewer
SQFT Above Finished: 788
SQFT Total Finished: 788
Structure Type: Unit/Flat/Apartment
Water: Public
Local Schools
High School: CHEROKEE H.S.
School District: LENAPE REGIONAL HIGH
Listed By / Shown By
Listed By
Agency Name: BHHS Fox & Roach-Moorestown
Agency Phone: 8562340011
Shown By
Agency Title: RealtyMark
Agency Phone: 888-260-0040


57 Summit Court | MLS# NJBL2118864
This property located at 57 Summit Court, Marlton, NJ 08053 is currently listed for rent with an asking price of $1,900 / Monthly. Summit Court is located within the LENAPE REGIONAL HIGH school district. Search Marlton real estate on www.realtymark.net today.