
BEDS3
BATHS2 full 2 partial
SQUARE FEET3,714
MLS#PALA2091114
STATUSACTIVE
PROPERTY TYPEResidential - Single Family
SUBDIVISIONWATSON RUN
SCHOOLPEQUEA VALLEY
Property Description
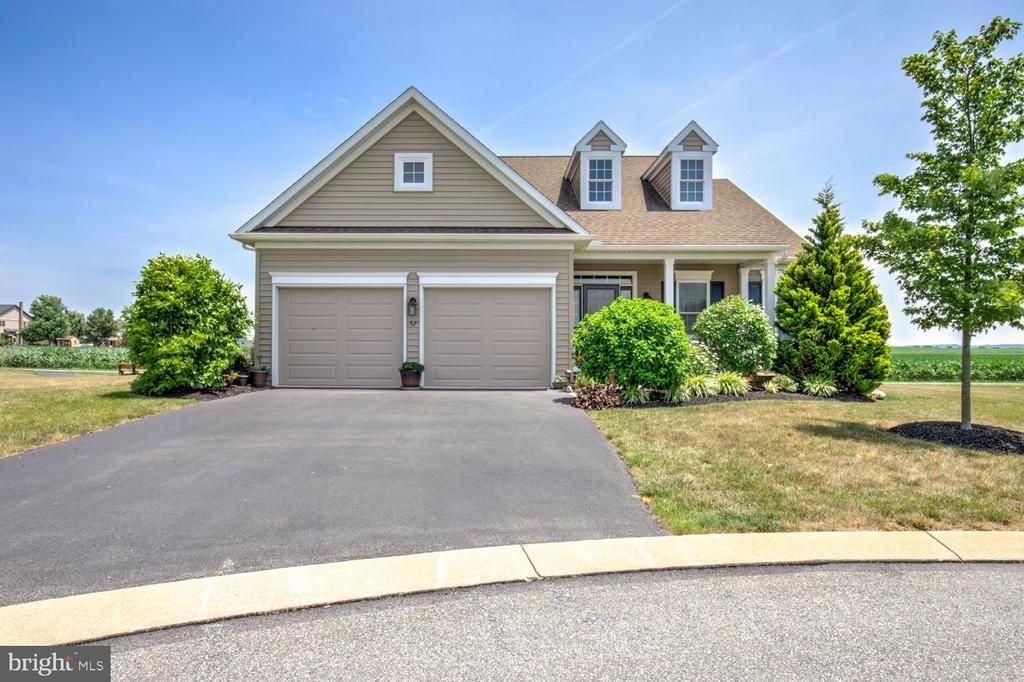
Welcome to easy living in the desirable 55+ community of Watson Run! This beautifully maintained 3-bedroom, 2 full baths, 2 half baths, 2-story home offers an exceptional blend of comfort, quality, and thoughtful upgrades throughout. Step inside to generous ceiling heights, elegant crown molding, and custom finishes that create a warm and inviting atmosphere. The gourmet custom cherry kitchen is a chef's dream, featuring granite countertops, a gas range, abundant cabinetry, and an expansive pantry for exceptional storage. Enjoy entertaining in the formal dining room or relax in the spacious living room. The bright sun room is the perfect place to enjoy your morning coffee or unwind while taking in peaceful farmland views year-round. The finished lower level expands your living space with a convenient kitchenette, making it ideal for entertaining, hobbies, or hosting guests. Additional features include a gas furnace and brand new gas water heater. With scenic countryside views off of the patio make for the perfect place to enjoy a cold drink. Check out low-maintenance living in one of the area's most sought-after 55+ communities, this move-in-ready home is one you won't want to miss.
Property Features
Property Type: Residential - Single Family
Basement: Yes
Basement: Improved
Cooling: Central A/C
Fireplaces: 1
Fuel Type: Natural Gas
Garage: 2
Heating: Forced Air
Home Style: Cape Cod
Lot Size: 0.24 Acres
Roof Type: Shingle
Stories: 1.5
Taxes: $7,250
Year Built: 2018
Feature Descriptions
Additional Structures: Above Grade, Below Grade
Appliances: Built-In Microwave, Dishwasher, Oven - Double, Oven - Wall, Oven/Range - Gas, Refrigerator, Stainless Steel Appliances
Community Amenities: Club House, Community Center, Exercise Room, Game Room, Jog/Walk Path, Library, Pool - Outdoor
Days on Site: 14
Electric: 200+ Amp Service
Exterior: Frame, Vinyl Siding
Fireplace: Gas/Propane
HOA Fee: $230.00/Monthly
Interior: Bathroom - Stall Shower, Breakfast Area, Built-Ins, Carpet, Ceiling Fan(s), Entry Level Bedroom, Formal/Separate Dining Room, Kitchen - Eat-In, Kitchen - Island, Pantry, Primary Bath(s), Recessed Lighting, Upgraded Countertops, Walk-in Closet(s)
Lot Dimensions: 0.24 Acre(S)
Municipality: LEACOCK TWP
Parking Notes: 2 Total Parking Spaces
Rooms: Living Room, Dining Room, Primary Bedroom, Bedroom 2,Bedroom 3,Kitchen, Family Room, Foyer, Sun/Florida Room, Laundry, Office, Recreation Room, Storage Room, Bonus Room, Primary Bathroom, Full Bath, Half Bath
Sewer: Public Sewer
SQFT Above Finished: 2468
SQFT Below Finished: 1246
SQFT Total Finished: 3714
Structure Type: Detached
Total Garage/Parking Spaces: 2
Water: Public
Windows: Bay/Bow
Room Sizes
Office: 14 x 12 Level - Main
Dining Room: 16 x 12 Level - Main
Kitchen: 15 x 27 Level - Main
Living Room: 15 x 15 Level - Main
Family Room: 14 x 11 Level - Main
Primary Bedroom: 14 x 21 Level - Main
Primary Bathroom: 15 x 8 Level - Main
Half Bath: 5 x 5 Level - Main
Laundry: 6 x 8 Level - Main
Bedroom 2: 11 x 11 Level - Upper 1
Bedroom 3: 11 x 14 Level - Upper 1
Full Bath: 7 x 8 Level - Upper 1
Recreation Room: 28 x 39 Level - Lower 1
Bonus Room: 14 x 11 Level - Lower 1
Storage Room: 21 x 42 Level - Lower 1
Half Bath: 6 x 6 Level - Lower 1
Local Schools
High School: PEQUEA VALLEY
School District: PEQUEA VALLEY
Listed By / Shown By
Listed By
Agency Name: Hostetter Realty LLC
Agency Phone: 7173546416
Shown By
Agency Title: RealtyMark
Agency Phone: 888-260-0040

Estimate Your Payment
Estimated Payment
$ 2,263.02 per month $1,466.65 Principal & Interest $604.17 Property Tax $192.21 Homeowner's InsuranceChange Payment Information


57 Pleasant Road | MLS# PALA2091114
This single family home located at 57 Pleasant Road, Gordonville, PA 17529 is currently listed for sale with an asking price of $659,000. This property was built in 2018 and has 3 bedrooms and 2 full and 2 partial baths with 3714 sq. ft. Pleasant Road is located in the WATSON RUN subdivision within the PEQUEA VALLEY school district. Search WATSON RUN real estate on www.realtymark.net today.