
BEDS5
BATHS3 full 1 partial
MLS#4031170
STATUS
PROPERTY TYPEResidential - Single Family
Property Description
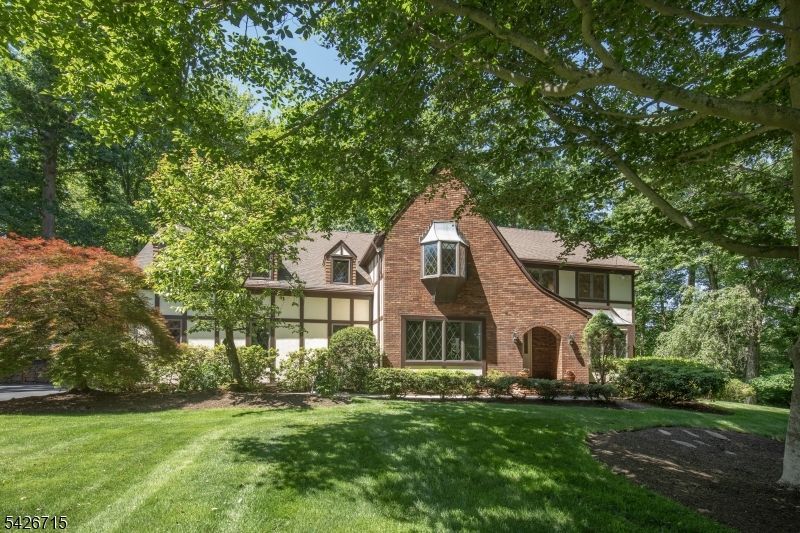
Nestled among soaring trees and well established landscaping, this exceptional home offers a remarkable setting in one of Basking Ridge's most admired neighborhoods. Sweeping lawns, vibrant seasonal plantings, stone retaining walls, and mature greenery create a private, park-like backdrop with an extraordinary sense of privacy and natural beauty rarely found. Multiple outdoor spaces include a patio off the sunroom and a second patio accessed from the walkout lower level, thoughtfully designed to blend seamlessly into the landscape. A large welcoming foyer is bordered by dedicated living and dining rooms and leads into the spacious family room, where large windows frame views of the picturesque property. A first-floor office/bedroom located near a full bath offers flexibility for guests or extended stays. Upstairs are five generously sized bedrooms. A comfortable, finished basement offers additional space for play, fitness, or an additional workspace, with flexible areas for recreation, media, or gathering. The Summit neighborhood is known for its quiet streets, established homes, and convenient location close to town, schools, parks, and commuter routes. This is a wonderful opportunity to enjoy an exceptional home in one of Basking Ridge's most sought-after neighborhoods. Interior of home freshly painted.Extensive hardwood floors on both main and upper levels have been newly refinished. Close proximity to train and bus stations. This a perfect location for commuting to NYC.
Property Features
Property Type: Residential - Single Family
Basement: Yes
Basement: Finished, Walkout
Cooling: 2 Units, Ceiling Fan, Central Air
Fuel Type: Gas-Natural
Garage: 3
Heating: 2 Units, Forced Hot Air
Home Style: Colonial
Lot Size: 0.81 Acres
Roof Type: Asphalt Shingle
Taxes: $22,016
Year Built: 1987
Amenities
Beam Ceilings
Carbon Monoxide Detector
High Ceilings
Skylight
Smoke Detector
Walk-In Closet
Patio
Underground Lawn Sprinkler
Feature Descriptions
Appliances: Dishwasher, Disposal, Dryer, Kitchen Exhaust Fan, Microwave Oven, Range/Oven-Gas, Refrigerator, Washer
Bath: Soaking Tub, Stall Shower
Days on Site: 45
Driveway: Blacktop
Exterior: Stucco, Wood
Fireplace: Family Room, Wood Burning
Flooring: Carpeting, Tile, Wood
Lot Dimensions: 0.81 acre(s)
Parking Notes: Attached Garage
Sewer: Public Sewer
Utilities: Electric, Gas-Natural
Water: Public Water
Room Sizes
Primary: 23x13
Bedroom 2: 15x11
Bedroom 3: 12x11
Bedroom 4: 16x12
Dining Room: 14x14
Family Room: 18x15
Kitchen: 22x14
Living Room: 15x13
Bedroom/Office: 12x11
Sunroom: 22x9
Bedroom: 27x23
Local Schools
High School: RIDGE
Middle School: W ANNIN
Elementary School: CEDAR HILL
Listed By / Shown By
Listed By
Agency Name: KL SOTHEBY'S INT'L. REALTY
Agency Contact: 908-938-4154
Shown By
Agency Title: RealtyMark
Agency Phone: 888-260-0040

Estimate Your Payment
Estimated Payment
$ 5,673.45 per month $3,393.99 Principal & Interest $1,834.67 Property Tax $444.79 Homeowner's InsuranceChange Payment Information


57 Linden Dr | MLS# 4031170
This single family home located at 57 Linden Dr, Bernards, NJ 07920 is currently listed for sale with an asking price of $1,525,000. This property was built in 1987 and has 5 bedrooms and 3 full and 1 partial baths. Search Bernards real estate on www.realtymark.net today.