
BEDS4
BATHS1 full
SQUARE FEET1,184
MLS#NJME2079042
STATUSACTIVE
PROPERTY TYPEResidential - Single Family
SUBDIVISIONWILBUR
SCHOOLTRENTON PUBLIC SCHOOLS
Property Description
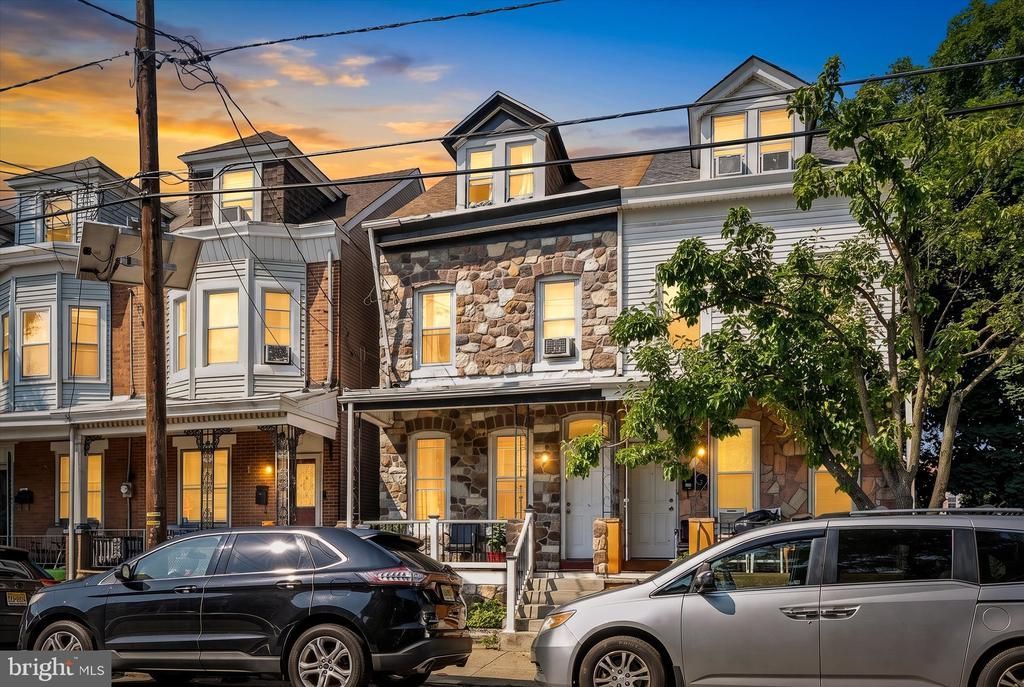
Beautifully updated and move-in ready! This spacious home features a brand-new kitchen with new cabinets and tile flooring, updated living spaces, and an improved laundry area with additional storage and functionality. Currently configured and utilized as a 5-bedroom home, the property offers multiple levels of flexible living space, including a finished attic bedroom and a finished lower level featuring a full bathroom and additional living area currently being used as a bedroom. Whether you’re looking for extra space for a growing household, multi-generational living, or a home office, this home offers plenty of possibilities. With two full bathrooms, generous living space, and all major systems in good working condition, this property is an excellent opportunity for both owner-occupants and investors. Conveniently located near schools, shopping, major highways, and public transportation, with strong rental demand in the area. Schedule your showing today!
Property Features
Property Type: Residential - Single Family
Basement: Interior Access, Poured Concrete, Unfinished
Basement: Yes
Cooling: Window Unit(s)
Fuel Type: Natural Gas
Heating: Baseboard - Hot Water
Lot Size: 0.05 Acres
Roof Type: Shingle
Stories: 2.5
Taxes: $3,433
Year Built: 1906
Feature Descriptions
Accessibility: Level Entry - Main
Additional Structures: Above Grade, Below Grade
Appliances: Refrigerator, Stove
Days on Site: 81
Exterior: Brick, Stone
Fencing: Wood
Flooring: Laminated
Interior: Floor Plan - Traditional, Kitchen - Eat-In, Dining Area
Lot Dimensions: 0.05 Acre(S)
Municipality: TRENTON CITY
Parking Features: Private
Pet Restrictions: No Pet Restrictions
Rooms: Living Room, Dining Room, Bedroom 4,Kitchen, Basement, Bedroom 1
Sewer: Public Sewer
SQFT Above Finished: 1184
SQFT Total Finished: 1184
Structure Type: Twin/Semi-Detached
Utilities: Electric Available, Natural Gas Available, Sewer Available, Water Available
Water: Public
Local Schools
School District: TRENTON PUBLIC SCHOOLS
Listed By / Shown By
Listed By
Agency Name: Century 21 Action Plus Realty - Bordentown
Agency Phone: 8002992129
Shown By
Agency Title: RealtyMark
Agency Phone: 888-260-0040

Estimate Your Payment
Estimated Payment
$ 938.05 per month $576.42 Principal & Interest $286.08 Property Tax $75.54 Homeowner's InsuranceChange Payment Information


57 Garfield Avenue | MLS# NJME2079042
This single family home located at 57 Garfield Avenue, Trenton, NJ 08609 is currently listed for sale with an asking price of $259,000. This property was built in 1906 and has 4 bedrooms and 1 full baths with 1184 sq. ft. Garfield Avenue is located in the WILBUR subdivision within the TRENTON PUBLIC SCHOOLS school district. Search WILBUR real estate on www.realtymark.net today.