
BEDS4
BATHS3 full 1 partial
SQUARE FEET3,344
MLS#NJBL2112510
STATUSACTIVE
PROPERTY TYPEResidential - Single Family
SUBDIVISIONOXMEAD CROSSING
SCHOOLBURLINGTON TOWNSHIP
Property Description
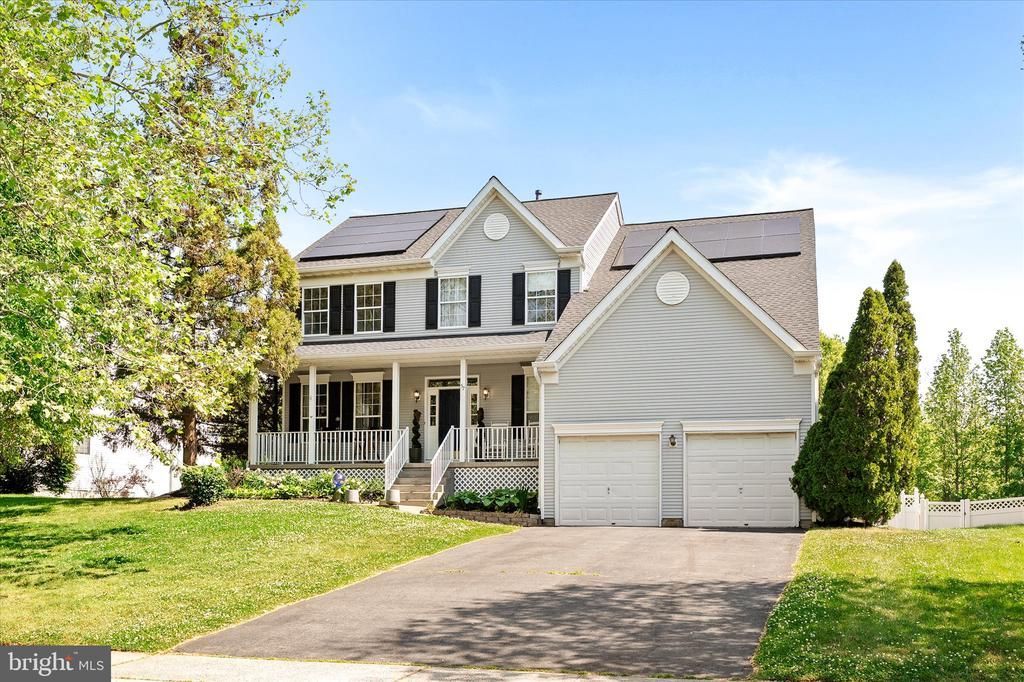
Welcome to 57 Bailly Drive, Burlington, NJ, where timeless curb appeal meets exceptional indoor and outdoor living. A charming front porch sets the tone for this beautifully designed home, leading into a dramatic vaulted foyer entry that creates an impressive first impression. Offering 4 spacious bedrooms and 3.5 bathrooms, this home provides the perfect balance of comfort, functionality, and style. The expansive primary suite serves as a private retreat, designed for relaxation and everyday convenience. Generous living spaces throughout the home are ideal for both entertaining and everyday living. The finished walkout basement adds incredible versatility, offering additional space for a recreation room, media area, home office, fitness space, or guest accommodations. Step outside to enjoy a multi-tiered deck and a covered paver patio with a fire pit, creating the perfect setting for entertaining, relaxing, and year-round outdoor enjoyment. Adding to the home’s appeal, the property backs to wooded township-owned land, providing a scenic natural backdrop, added privacy, and a peaceful setting rarely found. Combining impressive living spaces, thoughtful design, and outstanding indoor-outdoor amenities, 57 Bailly Drive presents a rare opportunity to enjoy comfort, flexibility, and privacy in a desirable Burlington location.
Property Features
Property Type: Residential - Single Family
Basement: Fully Finished, Poured Concrete, Walkout Level
Basement: Yes
Cooling: Central A/C
Fuel Type: Natural Gas
Garage: 2
Heating: Forced Air
Home Style: Colonial
Lot Size: 0.36 Acres
Stories: 2.0
Taxes: $11,306
Year Built: 1999
Feature Descriptions
Additional Structures: Above Grade, Below Grade
Appliances: Dishwasher, Dryer, Oven/Range - Gas, Refrigerator, Stove, Washer
Days on Site: 4
Exterior: Vinyl Siding
Lot: Adjoins - Open Space, Backs to Trees, Cul-de-sac
Lot Dimensions: 0.36 Acre(S)
Municipality: BURLINGTON TWP
Parking Notes: 6 Total Parking Spaces
Rooms: Living Room, Dining Room, Primary Bedroom, Bedroom 2,Bedroom 3,Bedroom 4,Kitchen, Family Room
Sewer: Public Sewer
SQFT Above Finished: 2544
SQFT Below Finished: 800
SQFT Total Finished: 3344
Structure Type: Detached
Swimming Pool: Above Ground
Total Garage/Parking Spaces: 6
Water: Public
Room Sizes
Primary Bedroom: 20 x 14 Level - Upper 1
Bedroom 2: 12 x 11 Level - Upper 1
Bedroom 3: 12 x 10 Level - Upper 1
Bedroom 4: 11 x 10 Level - Upper 1
Living Room: 15 x 12 Level - Main
Family Room: 21 x 15 Level - Main
Dining Room: 14 x 11 Level - Main
Kitchen: 21 x 15 Level - Main
Local Schools
School District: BURLINGTON TOWNSHIP
Listed By / Shown By
Listed By
Agency Name: Remax Welcome Home
Agency Phone: 6093335800
Shown By
Agency Title: RealtyMark
Agency Phone: 888-260-0400

Estimate Your Payment
Estimated Payment
$ 2,701.71 per month $1,555.67 Principal & Interest $942.17 Property Tax $203.88 Homeowner's InsuranceChange Payment Information


57 Bailly Drive | MLS# NJBL2112510
This single family home located at 57 Bailly Drive, Burlington, NJ 08016 is currently listed for sale with an asking price of $699,000. This property was built in 1999 and has 4 bedrooms and 3 full and 1 partial baths with 3344 sq. ft. Bailly Drive is located in the OXMEAD CROSSING subdivision within the BURLINGTON TOWNSHIP school district. Search OXMEAD CROSSING real estate on www.realtymark.net today.