
BEDS3
BATHS2 full 1 partial
SQUARE FEET1,748
MLS#B26065376
STATUSActive Under Contract
PROPERTY TYPEResidential - Townhouse
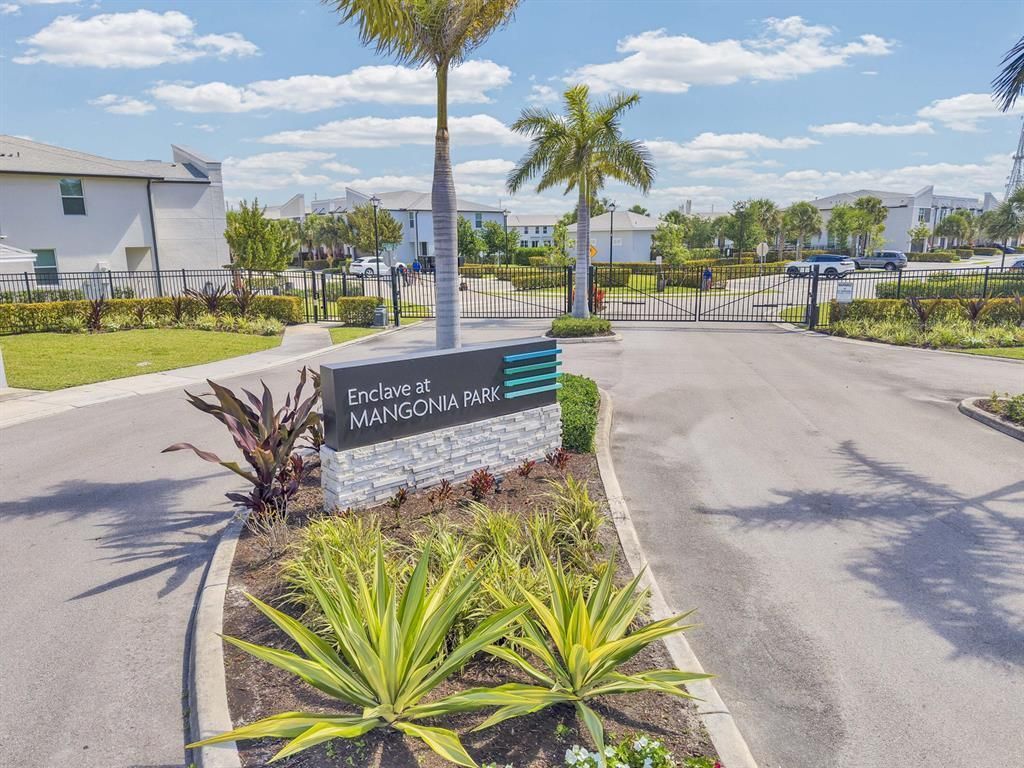
SUBDIVISIONENCLAVE AT MANGONIA PARK
Property Description
Seller's relocation creates an opportunity for a buyer seeking strong value and a streamlined closing. This 3-bedroom, 2.5-bath townhouse in the Enclave at Mangonia Park offers 1,454 square feet of well-designed living space. The single-story floor plan maximizes comfort and convenience, while the attached 1-car garage provides secure parking and storage. With solid construction and practical layout, this residence delivers lasting value for homeowners seeking a move-in-ready property in Mangonia Park. Use Showingtime to request showings.
Property Features
Property Type: Residential - Townhouse
Cooling: Central Air, Ceiling Fan(s)
Garage: 1 car attached
Heating: Central, Electric
Lot Size: 0.04 Acres
Roof Type: Shingle
Stories: 2.0
Taxes: $7,607
Year Built: 2023
Amenities
Kitchen Island
Other
Walk-In Closet(s)
Feature Descriptions
Appliances: Electric Water Heater, Cooktop, Dryer, Disposal, Dishwasher, Electric Range, Ice Maker, Microwave, Oven, Refrigerator, Water Heater, Washer, Range
Association: GRS Management
Association Amenities: Cabana, Pool, Sidewalks, Gated
Association Fee Includes: Maintenance Grounds, Common Areas, Recreation Facility, Pool Service
Days on Site: 63
Exterior: Block, Stucco, CBS
Flooring: Carpet, Concrete, Ceramic Tile, Tile
Furnished: Unfurnished
HOA Fee: $215/ Monthly
Laundry: Inside, Laundry Room, Upper Level
Parcel#: 44434305280000130
Parking: Garage Door Opener, Guest, Garage, Attached Garage
Parking Notes: Garage Door Opener, Guest, Garage, Attached Garage
Patio/Porch: Patio - Open, Patio
Pets Allowed: Yes, Breed Restrictions
Restrictions: Parking - No Trailer, See Remarks, Lease Restrictions
Security: Closed Circuit Camera(s), Smoke Detector(s), Gated - No Guard
Sewer: Public Sewer
SQFT Living: 1454
Structure Type: Townhouse
Total Rooms: 5
Utilities: Electricity Connected, Natural Gas Available, Other, Water Connected
Utilities: Electricity Connected, Natural Gas Available, Other, Water Connected
Water: Public
Windows: Storm Window(s), Sliding
Room Sizes
Primary Bedroom: 11.33 X 9.66 Level Second
Bedroom 2: 10.33 X 9.16 Level Second
Bedroom 3: 10.33 X 9.16 Level Second
Local Schools
High School: Palm Beach Lakes
Middle School: John F. Kennedy (Palm Beach)
Elementary School: West Riviera
Listed By / Shown By
Listed By
Agency Name: Mont Ellis Realty, LLC
Agency Phone: 786-322-3773
Shown By
Agency Title: RealtyMark
Agency Phone: 888-260-0040

Estimate Your Payment
Estimated Payment
$ 1,527.53 per month $790.08 Principal & Interest $633.92 Property Tax $103.54 Homeowner's InsuranceChange Payment Information


5659 Enclave Drive | MLS# B26065376
This townhouse located at 5659 Enclave Drive, Mangonia Park, FL 33407 is currently listed for sale with an asking price of $355,000. This property was built in 2023 and has 3 bedrooms and 2 full and 1 partial baths with 1748 sq. ft. Enclave Drive is located in the ENCLAVE AT MANGONIA PARK subdivision. Search ENCLAVE AT MANGONIA PARK real estate on www.realtymark.net today.