
BEDS2
BATHS1 full
SQUARE FEET960
MLS#TB8509727
STATUSPending
PROPERTY TYPEResidential - Single Family
SUBDIVISIONWESTGATE MANOR 1ST
Property Description
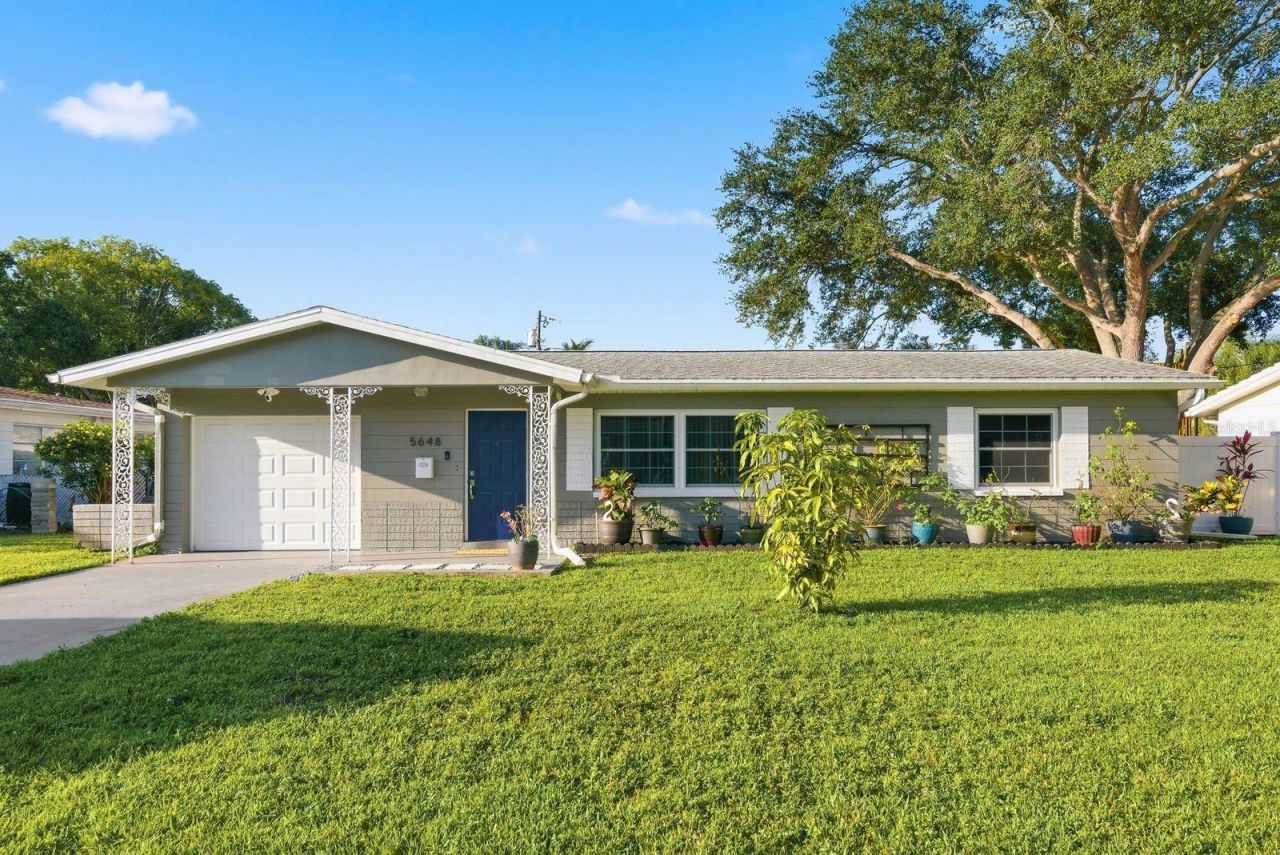
Under contract-accepting backup offers. Nicely updated! This solid block home in central-north St. Petersburg has had the big-ticket items handled thoughtfully, and it shows from the moment you walk in. Brand new Goodman AC (May 2026, 2-ton, 14.3 SEER) backed by a 12-year parts and compressor warranty. Fully refreshed kitchen with new refrigerator, range, and microwave, all 2026. Polished terrazzo floors run throughout, giving the home a clean, grounded feel that photographs don't fully capture.The bath has been remodeled with a new sink, vanity, refinished tub, and updated lighting. Plumbing replaced with PVC front to back. Roof 2020, paint inside and out 2020, washer and dryer 2020. The layout lives comfortably, and with no HOA and no CDD, there's nothing extra bleeding out of your budget every month.The location is a quiet bonus. About 4.5 miles to the Gulf beaches, 5 miles to downtown St. Pete's restaurants and waterfront, and walkable to parks, dining, and everyday shopping. I-275 is right there when you need it. This is the kind of home you stop second-guessing once you're standing in it.
Property Features
Property Type: Residential - Single Family
Cooling: Central Air
Garage: 1 car attached
Heating: Central
Lot Size: 0.18 Acres
Roof Type: Shingle
Stories: 1.0
Taxes: $4,202
Year Built: 1961
Amenities
Ninguno
None
Feature Descriptions
Appliances: Dryer, Freezer, Microwave, Range, Refrigerator, Washer
Days on Site: 5
Directions: From I-275, take exit 22 (54th Ave N), head west on 54th Ave N, turn right on 56th St N, turn left on 33rd Ave N, property on right.
Exterior: Block, Concrete
Flood Zone Code: X
Flooring: Carpet, Ceramic Tile, Wood
Foundation: Slab
Home Warranty Y/N: No
Listing Terms: Cash, Conventional, FHA, VA Loan
Lot Dimensions: 0.18
Other Equipment: None
Ownership: Fee Simple
Property Attached Y/N: No
Property Sub-Type: Single Family Residence
Sewer: Public Sewer
Showing Instructions: Supra Lock Box, Lock Box Electronic-CBS Code Required, See Remarks, ShowingTime
Special Sale Provisions: None
Utilities: Electricity Connected
Water: Public
Water Access Y/N: No
Room Sizes
Bedroom 2: 10x12
Kitchen: 8x10
Living Room: 13x15
Primary Bedroom: 10x12
Local Schools
High School: St. Petersburg High-PN
Middle School: Tyrone Middle-PN
Elementary School: Westgate Elementary-PN
Listed By / Shown By
Listed By
Agency Name: KELLER WILLIAMS REALTY- PALM H
Agency Contact: 727-772-0772
Shown By
Agency Title: RealtyMark
Agency Phone: 888-260-0400

Estimate Your Payment
Estimated Payment
$ 1,226.16 per month $774.50 Principal & Interest $350.17 Property Tax $101.50 Homeowner's InsuranceChange Payment Information




5648 33rd Avenue N | MLS# TB8509727
This single family home located at 5648 33rd Avenue N, Saint Petersburg, FL 33710 is currently listed for sale with an asking price of $348,000. This property was built in 1961 and has 2 bedrooms and 1 full baths with 960 sq. ft. 33rd Avenue N is located in the WESTGATE MANOR 1ST subdivision. Search WESTGATE MANOR 1ST real estate on www.realtymark.net today.