
BEDS6
BATHS5 full 1 partial
SQUARE FEET7,650
MLS#MDMC2251790
STATUSACTIVE
PROPERTY TYPEResidential - Single Family
SUBDIVISIONTULIP HILL
SCHOOLMONTGOMERY COUNTY PUBLIC SCHOOLS
Property Description
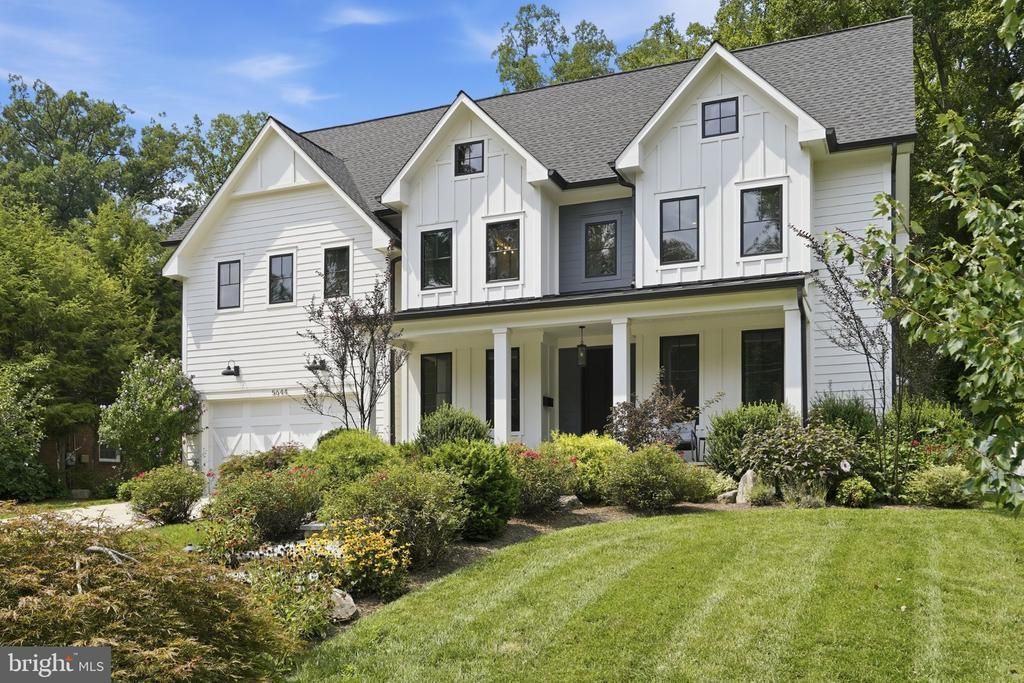
Tucked away in the heart of Bethesda’s coveted Tulip Hill community, this one-of-a-kind residence offers a seamless blend of sophisticated design, luxury, and effortless living. Thoughtfully designed for both grand-scale entertaining and everyday life, the home seamlessly brings together beautifully appointed living spaces, exceptional amenities, and an unparalleled array of indoor and outdoor features—all set on a private 0.33-acre lot. An inviting front porch welcomes you into a dramatic main-level layout, where a grand foyer is flanked by a large private study and a separate home office. At the heart of the home is the gourmet chef’s kitchen, distinguished by exceptional storage and designed to accommodate every culinary need. A large center island, walk-in pantry, breakfast banquette, two sinks, two dishwashers, 60” range and seltzer faucet, create an ideal setting for entertaining and are especially well-suited for professional chefs or kosher living. Across from the kitchen, the spectacular formal dining room comfortably accommodates a table seating 12. At the rear of the home, the light-filled great room features a cozy fireplace and opens seamlessly to the yard and a stunning screened porch with a ceiling fan and built-in heaters, creating an inviting year-round outdoor living space. A grilling patio with a dedicated gas line makes outdoor cooking effortless. The expansive rear yard is designed for both relaxation and recreation, featuring a custom multi-sport court with dedicated lines for pickleball, basketball, volleyball, and shuffleboard. Few homes offer this level of private recreational amenity right outside the back door. Designed for convenience and accessibility, the main level also includes a mudroom, powder room, elevator access to all levels, and an attached two-car garage with car charger. A whole-house generator provides additional peace of mind. Upstairs, the home’s luxurious private retreat begins with a serene primary suite featuring a separate sitting room, oversized custom his-and-hers walk-in closets, and an expansive spa-inspired bath with dual vanities, a deep soaking tub, and a glass-enclosed two-person shower. Four additional oversized bedrooms each feature walk-in closets and direct access to full baths. Throughout the home, premium Toto bidet toilets add an additional level of comfort and convenience. A spacious laundry room completes the upper level. The finished lower level is designed for recreation, wellness, and flexible living. A massive recreation room with a fully equipped second kitchen provides an ideal setting for entertaining, extended stays, or multigenerational living. The level also includes a dedicated exercise room, a private sixth bedroom with a large closet, and an adjacent full bath—perfect for guests or an au pair. Abundant finished and unfinished storage offers exceptional flexibility for everything from seasonal belongings to recreational equipment. Outside, the beautifully landscaped 0.33-acre grounds create a private oasis. In addition to the multi-sport court, mature blackberry and raspberry bushes and peach, fig, and persimmon trees provide a unique and inviting landscape that can be enjoyed throughout the seasons. Located in the heart of Tulip Hill, a peaceful, tree-lined neighborhood celebrated for its strong sense of community and proximity to the private Mohican Swimming Pool, the home is zoned for Pyle and Whitman. Enjoy easy access to the C&O Canal Towpath, Glen Echo Park, Capital Crescent Trail, and the Potomac River, while being just minutes from MacArthur Boulevard, downtown Bethesda, and Washington, D.C.
Property Features
Property Type: Residential - Single Family
Basement: Yes
Basement: Fully Finished
Cooling: Central A/C, Ceiling Fan(s)
Fireplaces: 2
Fuel Type: Natural Gas
Garage: 2
Heating: Forced Air
Lot Size: 0.00 Acre(S)
Roof Type: Asphalt, Shingle
Stories: 3.0
Taxes: $27,296
Year Built: 2020
Feature Descriptions
Accessibility: Elevator
Additional Structures: Above Grade
Appliances: Built-In Microwave, Commercial Range, Dishwasher, Disposal, Dryer - Front Loading, Dual Flush Toilets, Extra Refrigerator/Freezer, Exhaust Fan, Icemaker, Six Burner Stove, Washer - Front Loading
Days on Site: 5
Exterior: Frame, Other
Exterior: Sport Court, Play Area
Fencing: Privacy
Fireplace: Electric, Gas/Propane
Flooring: Hardwood
Interior: 2nd Kitchen, Bathroom - Soaking Tub, Bathroom - Stall Shower, Bathroom - Walk-In Shower, Breakfast Area, Built-Ins, Butlers Pantry, Ceiling Fan(s), Elevator, Family Room Off Kitchen, Formal/Separate Dining Room, Kitchen - Eat-In, Kitchen - Island, Kitchen - Gourmet, Pantry, Sprinkler System, Walk-in Closet(s), Wine Storage, Wood Floors
Lot Dimensions: 0.00 Acre(S)
Parking Notes: 6 Total Parking Spaces
Rooms: Dining Room, Kitchen, Family Room, Exercise Room, Office, Storage Room, Screened Porch
Sewer: Public Sewer
Special View Info: Garden/Lawn
SQFT Above Finished: 7650
SQFT Total Finished: 7650
Structure Type: Detached
Total Garage/Parking Spaces: 6
Water: Public
Windows: ENERGY STAR Qualified, Casement
Local Schools
High School: WALT WHITMAN
Middle School: THOMAS W. PYLE
Elementary School: WOOD ACRES
School District: MONTGOMERY COUNTY PUBLIC SCHOOLS
Listed By / Shown By
Listed By
Agency Name: Compass
Agency Phone: 3012981001
Shown By
Agency Title: RealtyMark
Agency Phone: 888-260-0040

Estimate Your Payment
Estimated Payment
$ 10,833.26 per month $7,566.93 Principal & Interest $2,274.67 Property Tax $991.67 Homeowner's InsuranceChange Payment Information


5644 Bent Branch Road | MLS# MDMC2251790
This single family home located at 5644 Bent Branch Road, Bethesda, MD 20816 is currently listed for sale with an asking price of $3,400,000. This property was built in 2020 and has 6 bedrooms and 5 full and 1 partial baths with 7650 sq. ft. Bent Branch Road is located in the TULIP HILL subdivision within the MONTGOMERY COUNTY PUBLIC SCHOOLS school district. Search TULIP HILL real estate on www.realtymark.net today.