
BEDS3
BATHS2 full
SQUARE FEET1,662
MLS#MDCR2038392
STATUSACTIVE
PROPERTY TYPEResidential - Single Family
SUBDIVISIONELDERSBURG
SCHOOLCARROLL COUNTY PUBLIC SCHOOLS
Property Description
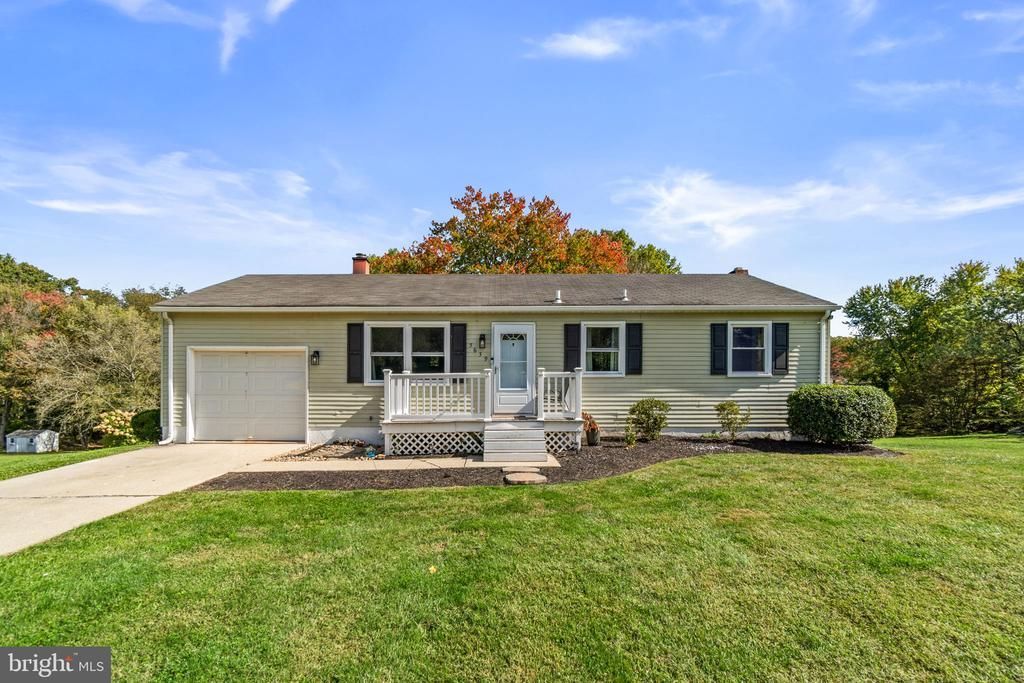
A beautifully updated rancher set on a 0.46‑acre lot with mature trees and peaceful rural views, this home blends modern renovations with the charm and privacy buyers love. Step inside to a bright, welcoming main level featuring brand new LVP flooring and a fully remodeled kitchen, thoughtfully redesigned with fresh cabinetry, updated surfaces, and a clean, contemporary aesthetic perfect for everyday living and entertaining. The home offers 3 bedrooms and 2 full baths, including a remodeled lower‑level full bath that adds comfort and functionality for guests or extended family. The finished basement also features new carpet, a spacious recreation area, and direct access to the screened porch and backyard, an ideal setup for relaxation or hosting. Outside, enjoy the expansive lot with mature trees, a screened porch, and an above‑ground pool with recent equipment updates, creating a private outdoor retreat just minutes from major shopping and commuter routes. With fresh flooring, a fully renovated kitchen, and a newly updated lower‑level bath, this home delivers turnkey convenience in a serene Sykesville setting. A rare opportunity to own a thoughtfully improved property with both comfort and character.
Property Features
Property Type: Residential - Single Family
Basement: Yes
Basement: Outside Entrance, Improved, Walkout Level
Cooling: Central A/C
Fireplaces: 1
Fuel Type: Electric
Garage: 1
Heating: Heat Pump(s)
Home Style: Ranch/Rambler
Lot Size: 0.46 Acres
Roof Type: Shingle
Stories: 1.0
Taxes: $3,834
Year Built: 1979
Feature Descriptions
Additional Structures: Above Grade, Below Grade
Days on Site: 5
Exterior: Combination
Fireplace: Insert
Interior: Built-Ins, Ceiling Fan(s)
Lot Dimensions: 0.46 Acre(S)
Parking Features: Concrete Driveway, Crushed Stone
Parking Notes: 1 Total Parking Spaces
Sewer: On Site Septic
SQFT Above Finished: 912
SQFT Below Finished: 750
SQFT Total Finished: 1662
Structure Type: Detached
Swimming Pool: Above Ground
Total Garage/Parking Spaces: 1
Utilities: Electric Available
Water: Public
Local Schools
High School: LIBERTY
Middle School: OKLAHOMA ROAD
Elementary School: FREEDOM DISTRICT
School District: CARROLL COUNTY PUBLIC SCHOOLS
Listed By / Shown By
Listed By
Agency Name: Cummings & Co. Realtors
Agency Phone: 4108230033
Shown By
Agency Title: RealtyMark
Agency Phone: 888-260-0040

Estimate Your Payment
Estimated Payment
$ 1,452.25 per month $1,001.50 Principal & Interest $319.50 Property Tax $131.25 Homeowner's InsuranceChange Payment Information


5639 Bartholow Road | MLS# MDCR2038392
This single family home located at 5639 Bartholow Road, Sykesville, MD 21784 is currently listed for sale with an asking price of $450,000. This property was built in 1979 and has 3 bedrooms and 2 full baths with 1662 sq. ft. Bartholow Road is located in the ELDERSBURG subdivision within the CARROLL COUNTY PUBLIC SCHOOLS school district. Search ELDERSBURG real estate on www.realtymark.net today.