
BEDS3
BATHS2 full
SQUARE FEET1,824
MLS#A4703213
STATUSPending
PROPERTY TYPEResidential - Single Family
SUBDIVISIONSABAL TRACE
Property Description
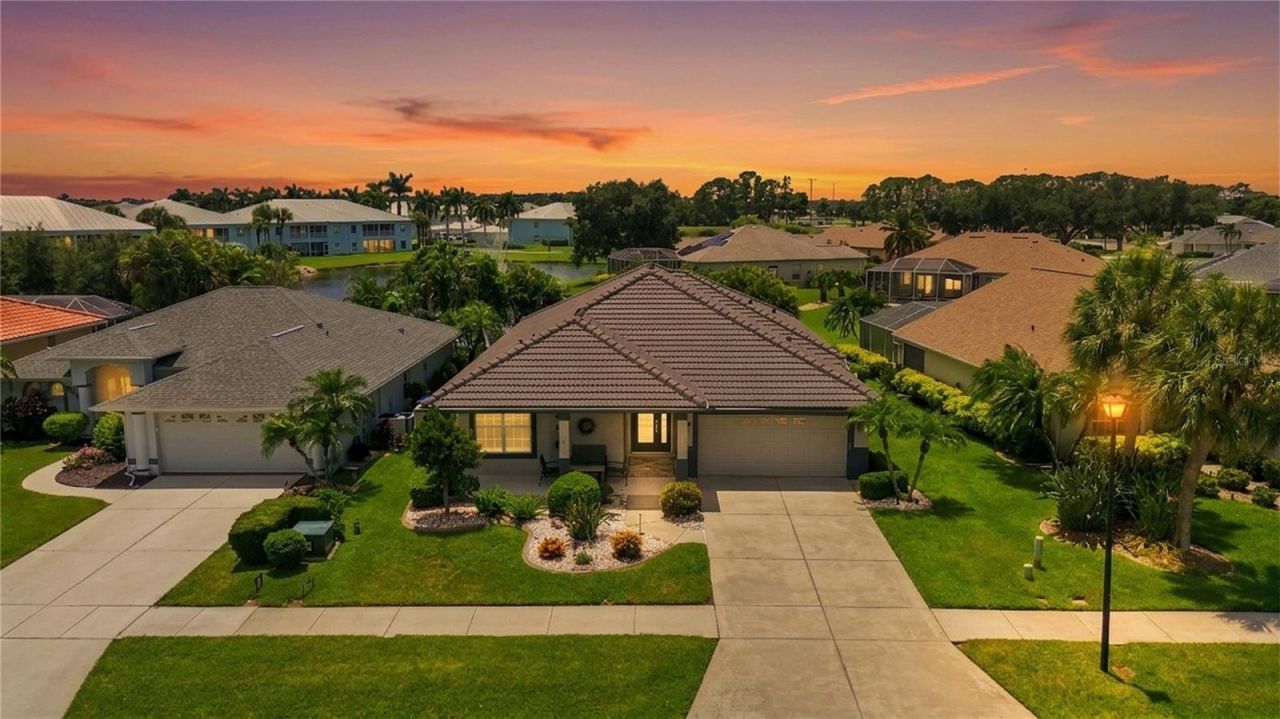
Under contract-accepting backup offers. Elegance meets Effortless Florida Living.Discover this beautiful remodeled custom built home offering a1824 square feet3 bedroom 2 bath with open concept living in the desired gated community ofSable Trace.Designed for seamless indoor/outdoor living the spacious great room opens toan impressive sized covered patio which makes for a perfect place to entertain orsimply relax while enjoying the peaceful water views and pool. The heated poolhas been completely renovated with a striking 3 fountain water fall feature, newtile decking, new pool and heater equipment. The pool cage has been newlypainted and screened with 20 gauge screening for year round comfort.Landscaping with decorative lighting around the home and pool gives a specialatmosphere for evening entertaining.The heart of the home is a stunning professionally designed kitchen updated 2023 featuringcontemporary custom built cabinets from floor to ceiling. Luxurious quartzitecountertops. A dramatic 4.5x8 waterfall island, a second prep island built withbuilt in wine refrigerator. This space was designed for hosting friends or enjoyinga quiet evening at home. Your laundry room has elegance in mind with new LGwasher and dryer and with an expansive Quartzite countertop to cover theutilities. Convenient storage drawers and overhead cabinets match the adjacentkitchen.Through out the home you'll appreciate quality finishes including the tile flooringthroughout the main living area. Beautifully remodeled bathrooms featuringdesigner tile, frameless glass showers, tile floors and custom cabinetry. Everymajor improvement was completed with attention to detail.Additional updates in 2023 and 2024 include a new tile roof, gutters, professionally paintedexterior, new HVAC and hot water heater.Hurricane shutters are provided throughout the house.Ideally situated 11 miles from the beach and multiple golf courses in thesurrounding area. Plans for new hospital and a specialty grocery store are in theplanning or building stage 5 min away. Expansion of the coco plum shoppingarea on US41 is under way. Everyday conveniences are near by while the gatedcommunity of Sable Trace provides privacy, welcoming neighbors and wellmaintained homesSimply unpack and begin enjoying everything this exceptional home has to offer.
Property Features
Property Type: Residential - Single Family
Cooling: Central Air
Garage: 2 car attached
Heating: Electric
Home Style: Florida
Lot Size: 0.19 Acres
Roof Type: Tile
Stories: 1.0
Taxes: $4,442
Year Built: 2004
Amenities
Ceiling Fans(s)
Coffered Ceiling(s)
Eat-in Kitchen
High Ceilings
Living Room/Dining Room Combo
Open Floorplan
Primary Bedroom Main Floor
Stone Counters
Walk-In Closet(s)
Rain Gutters
Feature Descriptions
Appliances: Dishwasher, Disposal, Dryer, Freezer, Microwave, Range, Refrigerator, Washer, Wine Refrigerator
Community Features: Deed Restrictions, Gated Community - No Guard, Sidewalks
Days on Site: 12
Directions: Directions: coming from I -75 South exit 182 (Sumpter Blvd) Turn right and continue to Appomattox about 3 miles.Turn right and continue to North Port Blvd then turn left to West Gate (entrance to Sabal Trace Homes not town homes). Turn right after entra
Exterior: Block, Stucco
Flood Zone Code: x
Flooring: Carpet, Tile
Foundation: Slab
Garage Dimensions: 20x20
HOA Fee: 260/ Quarterly
HOA Y/N: Yes
Home Warranty Y/N: No
Lot: Landscaped
Lot Dimensions: 0.19
Number of Pets: 2
Ownership: Fee Simple
Patio/Porch: Covered, Enclosed, Front Porch, Rear Porch, Screened
Pets Allowed: Yes
Pets Size: Large (61-100 Lbs.)
Pool: Heated, Lighting
Property Attached Y/N: No
Property Sub-Type: Single Family Residence
Sewer: Public Sewer
Showing Instructions: Supra Lock Box, ShowingTime
Special Sale Provisions: None
Swimming Pool: Yes
Utilities: BB/HS Internet Available, Cable Available, Electricity Connected, Public, Sewer Connected, Water Connected
Vegetation: Mature Landscaping
Water: Public
Water Access Y/N: No
Water View: Lake
Zoning: RSF3
Room Sizes
Foyer: 15x6.5
Kitchen: 13.5x18.5
Living Room: 16.4x1.7
Dining Room: 12.2x14.9
Primary Bedroom: 12.6x15.8
Primary Bathroom: 10.4x8.6
Bedroom 2: 11.6x10.5
Bedroom 3: 10.7x11.5
Bathroom 2: 8.7x4.8
Laundry: 5.1x6.9
Balcony/Porch/Lanai: 13x23.11
Local Schools
High School: North Port High
Middle School: Heron Creek Middle
Elementary School: Lamarque Elementary
Listed By / Shown By
Listed By
Agency Name: KELLER WILLIAMS ISLAND LIFE REAL ESTATE
Agency Contact: 941-254-6467
Shown By
Agency Title: RealtyMark
Agency Phone: 888-260-0040

Estimate Your Payment
Estimated Payment
$ 1,603.36 per month $1,090.31 Principal & Interest $370.17 Property Tax $142.89 Homeowner's InsuranceChange Payment Information




5635 Riviera Court | MLS# A4703213
This single family home located at 5635 Riviera Court, North Port, FL 34287 is currently listed for sale with an asking price of $489,900. This property was built in 2004 and has 3 bedrooms and 2 full baths with 1824 sq. ft. Riviera Court is located in the SABAL TRACE subdivision. Search SABAL TRACE real estate on www.realtymark.net today.