
BEDS5
BATHS4 full
SQUARE FEET2,327
MLS#TB8476350
STATUSActive
PROPERTY TYPEResidential - Single Family
SUBDIVISIONNORTHEAST PARK
Property Description
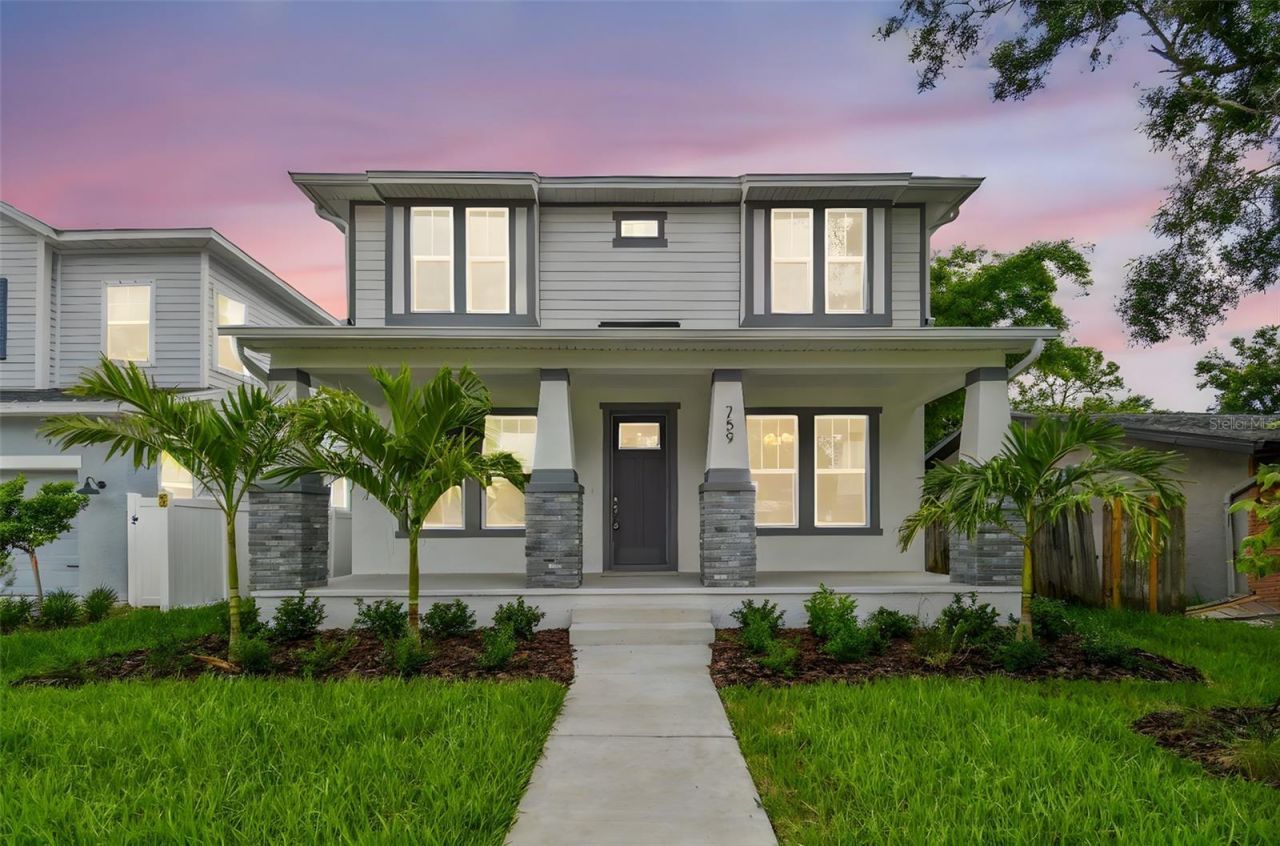
NEW CONSTRUCTION - AVAILABLE NOW UNMATCHED VALUE - BUILDER INCENTIVES AVAILABLE - Flood-resistant, elevated home featuring IMPACT WINDOWS, and 50-AMP GENERATOR INLET - Schedule a tour today!This stunning 5-bedroom, 3-bathroom, two-story craftsman comes with endless luxurious upgrades blended with coastal living. Enjoy entertainment and hosting dinners in the gourmet kitchen with a separate dining space. Whether it's luxury vinyl plank flooring throughout the entire home, and upgraded tile in wet areas, a first-floor multi-gen suite that can double as an additional guestroom or a den that can function as a formal dining or home office. This home has it all. Enjoy quick access to Florida's Gulf Coast beaches, including Treasure Island, as well as top-tier amenities such as Pasadena Golf & Yacht Club, a dynamic dining scene with popular restaurants, Whole Foods Market, and Publix Shopping Center, ensuring everything you need is at your fingertips.Whether you're enjoying a morning walk along the waterfront, discovering downtown's cultural gems, or unwinding on the nearby gorgeous Gulf Coast beaches, this home places you at the center of it all.**Builder Incentives and closing costs available **
Property Features
Property Type: Residential - Single Family
Cooling: Central Air
Garage: 2
Heating: Central
Home Style: Craftsman
Lot Size: 0.13 Acres
Roof Type: Shingle
Stories: 2.0
Taxes: $2,904
Year Built: 2026
Amenities
Eat-in Kitchen
In Wall Pest System
PrimaryBedroom Upstairs
Thermostat
Walk-In Closet(s)
Hurricane Shutters
Lighting
Rain Gutters
Sidewalk
Feature Descriptions
Additional Rooms: Den/Library/Office, Formal Dining Room Separate
Appliances: Dishwasher, Disposal, Electric Water Heater, Microwave, Range
Builder: Domain Homes
Days on Site: 99
Directions: Head south on I-275 S. Take exit 23B for FL-595/5th Ave N. Keep right, follow signs for US-19 S/Treasure Island and merge onto FL-595 N/5th Ave N. Turn left onto 56th Street N. Turn right onto Dartmouth Ave N and the destination will be on the right.
Disaster Mitigation: Above Flood Plain, Hurricane Shutters/Windows
Energy Efficient: Appliances, Windows
Exterior: Block, Brick, Cement Siding, Stucco
Flood Zone Code: X
Flooring: Carpet, Ceramic Tile, Hardwood
Foundation: Slab
Garage Dimensions: 26X22
Home Warranty Y/N: Yes
Listing Terms: Cash, Conventional, FHA, VA Loan
Lot: City Limits, Sidewalk, Paved
Lot Dimensions: 0.13
Model: Fishhawk C
Other Equipment: Irrigation Equipment
Other Structures: Other
Ownership: Fee Simple
Parking: Driveway, Garage Door Opener
Parking Notes: Driveway, Garage Door Opener
Patio/Porch: Covered, Front Porch
Pets Allowed: Yes
Property Attached Y/N: No
Property Sub-Type: Single Family Residence
Sewer: Public Sewer
Showing Instructions: Call Listing Office
Special Sale Provisions: None
Utilities: BB/HS Internet Available, Cable Available, Electricity Connected, Public
Vegetation: Mature Landscaping, Trees/Landscaped
Water: Public
Water Access Y/N: No
Windows: ENERGY STAR Qualified Windows
Zoning: NT-1
Room Sizes
Living Room: 17x16
Bedroom 2: 11x10
Bedroom 3: 12x11
Bedroom 4: 12x11
Primary Bedroom: 11x15
Primary Bathroom: 11x9
Kitchen: 12x10
Dinette: 12x9
Dining Room: 12x9
Den: 11x11
Local Schools
High School: Northeast High-PN
Middle School: Meadowlawn Middle-PN
Elementary School: North Shore Elementary-PN
Listed By / Shown By
Listed By
Agency Name: DOMAIN REALTY LLC
Agency Contact: 813-580-8113
Shown By
Agency Title: RealtyMark
Agency Phone: 888-260-0400

Estimate Your Payment
Estimated Payment
$ 2,306.11 per month $1,824.94 Principal & Interest $242.00 Property Tax $239.16 Homeowner's InsuranceChange Payment Information




5633 Dartmouth Avenue N | MLS# TB8476350
This single family home located at 5633 Dartmouth Avenue N, Saint Petersburg, FL 33710 is currently listed for sale with an asking price of $819,990. This property was built in 2026 and has 5 bedrooms and 4 full baths with 2327 sq. ft. Dartmouth Avenue N is located in the NORTHEAST PARK subdivision. Search NORTHEAST PARK real estate on www.realtymark.net today.