
BEDS4
BATHS2 full 1 partial
MLS#4056981
STATUS
PROPERTY TYPEResidential - Single Family
Property Description
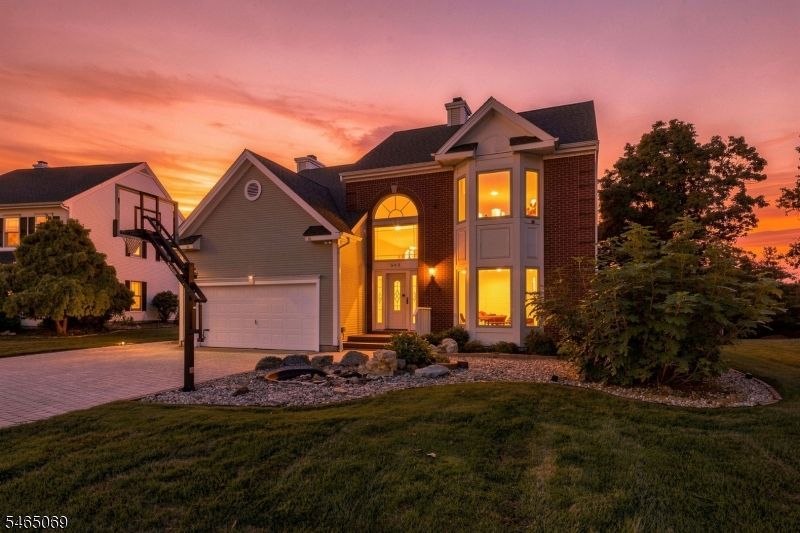
Sophisticated elegance meets exceptional comfort in this impressive two-story Colonial, beautifully set on manicured grounds. A dramatic two-story foyer opens to a spacious interior with hardwood floors, high ceilings, recessed lighting, and generous living spaces. The well-appointed kitchen features a center island, gas cooking with exterior venting, soft-close cabinetry, touch faucet, and a brand-new dishwasher, flowing into the dining/family room with a wood-burning fireplace. The expansive primary suite offers high ceilings, dual vanities, a tub, a separate shower, and his-and-hers closets, while three additional bedrooms, a full bath, and pull-down attic storage complete the second level. Also features include a 70-gallon newly upgraded water heater, an attached two-car garage with an additional refrigerator and storage, attic storage above the garage, and a pocket door separating the extension from the rest of the home to help reduce noise when desired. The majority of the windows feature low-maintenance Pella insert blinds. Enjoy the outdoors with a wraparound paver driveway and patio, established garden, working koi pond, basketball hoop, shed, and underground sprinkler system. Camera system, built-in speakers on the first floor, mudroom, and abundant storage add everyday convenience. Ideally located near shopping, dining, recreation, major roadways, NJ Transit stations, Rutgers University"New Brunswick, and the vibrant nightlife and entertainment of New Brunswick.
Property Features
Property Type: Residential - Single Family
Cooling: Central Air
Fuel Type: Gas-Natural
Garage: 2
Heating: Forced Hot Air
Home Style: Colonial
Lot Size: 0.21 Acres
Roof Type: Asphalt Shingle
Taxes: $12,146
Year Built: 1990
Amenities
Blinds
CODetect
CeilHigh
Shades
SmokeDet
StallShw
TubOnly
WlkInCls
WndwTret
Patio
Sidewalk
Storage Shed
Underground Lawn Sprinkler
Feature Descriptions
Appliances: Carbon Monoxide Detector, Dishwasher, Dryer, Kitchen Exhaust Fan, Microwave Oven, Range/Oven-Gas, Refrigerator, See Remarks, Washer
Bath: Stall Shower, Tub Only
Days on Site: 12
Driveway: 2 Car Width, Additional Parking, Paver Block
Exterior: Brick, Vinyl Siding
Fireplace: Family Room, Wood Burning
Flooring: Laminate, Tile, Vinyl-Linoleum, Wood
Lot Dimensions: 0.21 acre(s)
Outbuilding(s): Yes
Parking Notes: Attached Garage, Garage Door Opener
Sewer: Public Sewer
Utilities: Electric, Gas-Natural
Water: Public Water
Room Sizes
Primary: 16x17
Bedroom 2: 13x13
Bedroom 3: 10x11
Bedroom 4: 9x10
Dining Room: 12x12
Family Room: 16x12
Kitchen: 16x16
Living Room: 16x16
Bathroom: 7x10
Local Schools
High School: PISCATAWAY
Elementary School: KNOLLWOOD
Listed By / Shown By
Listed By
Agency Name: RE/MAX OUR TOWN
Agency Contact: 732-419-9300
Shown By
Agency Title: RealtyMark
Agency Phone: 888-260-0040

Estimate Your Payment
Estimated Payment
$ 3,275.16 per month $2,000.78 Principal & Interest $1,012.17 Property Tax $262.21 Homeowner's InsuranceChange Payment Information


563 Buckingham Dr | MLS# 4056981
This single family home located at 563 Buckingham Dr, Piscataway, NJ 08854 is currently listed for sale with an asking price of $899,000. This property was built in 1990 and has 4 bedrooms and 2 full and 1 partial baths. Search Piscataway real estate on www.realtymark.net today.