
BEDS2
BATHS1 full 1 partial
SQUARE FEET1,362
MLS#NJCD2126990
STATUSACTIVE
PROPERTY TYPEResidential - Single Family
SUBDIVISIONPENNSAUKEN WOODS
SCHOOLPENNSAUKEN TOWNSHIP PUBLIC SCHOOLS
Property Description
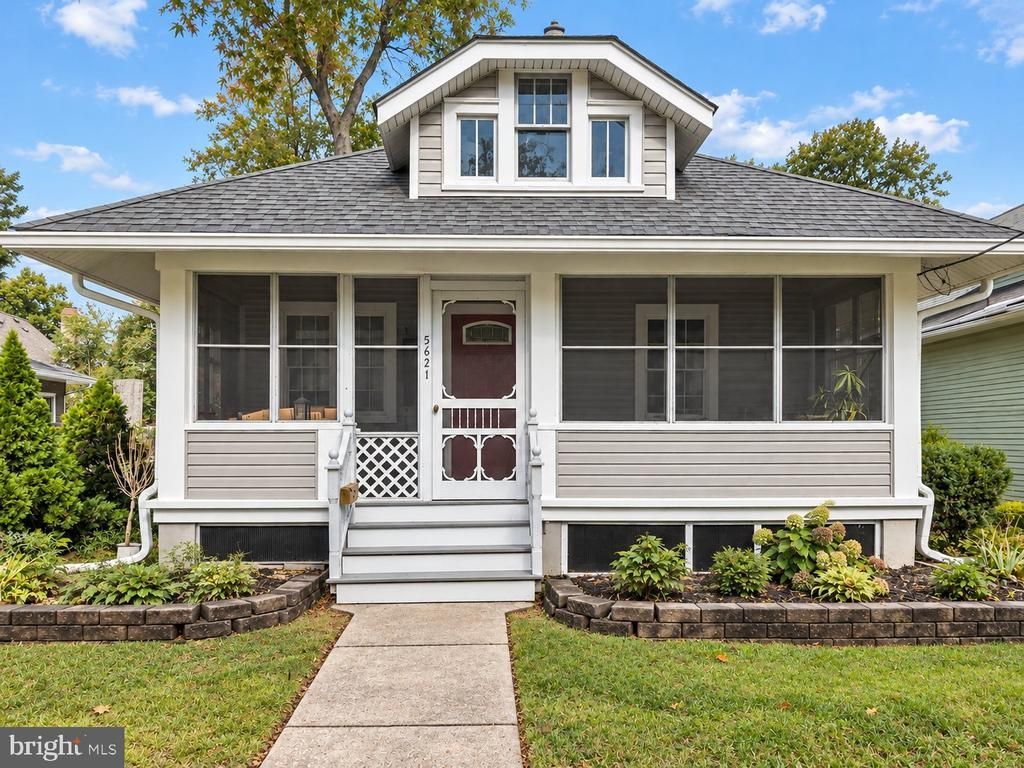
Welcome to this charming and unique 2-bedroom bungalow on Chestnut Avenue, ideally located just a few blocks from downtown Merchantville's restaurants, shops, brewery, and local attractions! Full of character and unexpected living space, this home has so much more to offer than meets the eye. Step inside through the inviting enclosed front sunporch and into the spacious living room, where soaring cathedral ceilings and four skylights fill the space with natural light. The distinctive eat-in kitchen features granite countertops, stainless steel appliances, a wood-plank ceiling, greenhouse-style windows, and access to a private outdoor deck. Both main-level bedrooms feature luxury vinyl plank flooring, with the primary bedroom opening to its own rear deck overlooking the patio. An updated full bathroom with a tiled shower and seamless glass enclosure completes the main level. Downstairs, approximately 450 square feet of finished living space offers even more versatility, including a spacious family room, a separate bonus room with a cozy gas fireplace, and a convenient powder room. Additional unfinished space provides laundry and plenty of storage. Outside, enjoy a newly laid brick patio perfect for entertaining, multiple outdoor living areas, and a long private driveway with parking for up to four cars. The oversized detached two-car garage is a standout feature, complete with a gas heater, wall A/C unit, cabinetry, and workbenches making it the ideal workshop or hobby space. This one-of-a-kind bungalow is full of charm, functionality, and possibilities!
Property Features
Property Type: Residential - Single Family
Basement: Yes
Basement: Fully Finished
Cooling: Central A/C
Fireplaces: 1
Fuel Type: Natural Gas
Garage: 2
Heating: Baseboard - Hot Water
Home Style: Bungalow
Lot Size: 0.17 Acres
Stories: 1.0
Taxes: $5,938
Year Built: 1925
Feature Descriptions
Additional Structures: Above Grade, Below Grade
Appliances: Dryer - Front Loading, Refrigerator, Washer - Front Loading
Days on Site: 8
Exterior: Frame
Exterior: Gutter System, Lawn Sprinkler
Fencing: Chain Link
Flooring: Laminate Plank
Interior: Bathroom - Stall Shower, Breakfast Area, Ceiling Fan(s), Combination Dining/Living, Entry Level Bedroom, Exposed Beams, Floor Plan - Open, Kitchen - Eat-In, Pantry, Recessed Lighting, Skylight(s), Sprinkler System, Upgraded Countertops
Location: Suburban
Lot Dimensions: 0.17 Acre(S)
Municipality: PENNSAUKEN TWP
Parking Notes: 6 Total Parking Spaces
Pet Restrictions: No Pet Restrictions
Sewer: Public Sewer
SQFT Above Finished: 912
SQFT Below Finished: 450
SQFT Total Finished: 1362
Structure Type: Detached
Total Garage/Parking Spaces: 6
Water: Public
Local Schools
School District: PENNSAUKEN TOWNSHIP PUBLIC SCHOOLS
Listed By / Shown By
Listed By
Agency Name: OCF Realty LLC - Philadelphia
Agency Phone: 2157357368
Shown By
Agency Title: RealtyMark
Agency Phone: 888-260-0040

Estimate Your Payment
Estimated Payment
$ 1,375.61 per month $778.73 Principal & Interest $494.83 Property Tax $102.05 Homeowner's InsuranceChange Payment Information


5621 Chestnut Avenue | MLS# NJCD2126990
This single family home located at 5621 Chestnut Avenue, Pennsauken, NJ 08109 is currently listed for sale with an asking price of $349,900. This property was built in 1925 and has 2 bedrooms and 1 full and 1 partial baths with 1362 sq. ft. Chestnut Avenue is located in the PENNSAUKEN WOODS subdivision within the PENNSAUKEN TOWNSHIP PUBLIC SCHOOLS school district. Search PENNSAUKEN WOODS real estate on www.realtymark.net today.