
BEDS0
BATHS
SQUARE FEET2,661
MLS#PABU2133592
STATUSACTIVE
PROPERTY TYPEMulti Unit - Multiple
SUBDIVISIONHEACOCK MDWS
SCHOOLPENNSBURY
Property Description
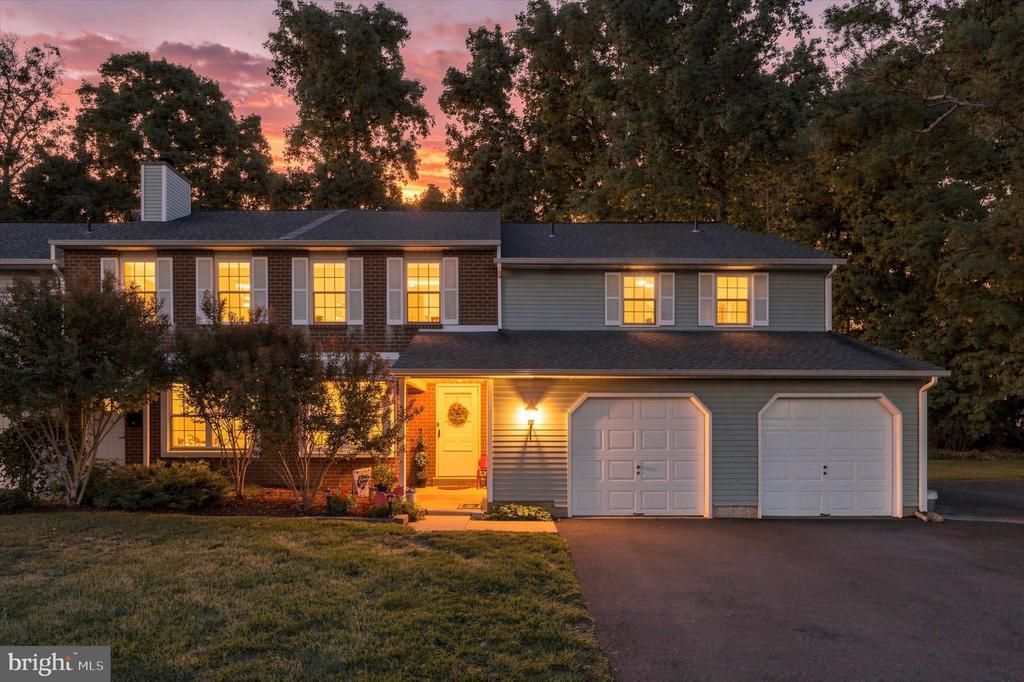
Welcome to 562 S Dove! An extremely well-maintained and rarely offered DUPLEX (two homes) in the desirable Heacock Meadows neighborhood. Situated in the Award Winning Pennsbury School District, this property enjoys abundant natural light from all directions and plenty of outdoor space for relaxing, activites, and family gatherings. Both the first-floor and second-floor units include two large bedrooms, two full baths, and in-unit laundry. The layouts are both spacious and functional. You will notice gorgeous floors updated throughout. With two separate units, there are countless opportunities for investors or owner-occupied residents alike. This property has been thoughtfully cared for over the years. The roof was recently fully replaced (2020) and the windows have been updated, offering added reassurance for future maintenance. Backing to a quiet wooded area, this property combines a convenient location with strong long-term value. Ideally located near I-295 and I-95, S. Dove offers easy access to transportation routes while being just minutes from all that charming Yardley has to offer. Bountiful updates and consistent care, along with an affordable price, make this property one of the most attractive listings in the highly desirable Yardley area.
Property Features
Property Type: Multi Unit - Multiple
Cooling: Central A/C
Fuel Type: Electric
Garage: 1
Heating: Forced Air
Home Style: Traditional, Other
Lot Size: 0.00 Acre(S)
Taxes: $8,133
Year Built: 1983
Feature Descriptions
Additional Structures: Above Grade, Below Grade
Appliances: Dishwasher, Dryer, Extra Refrigerator/Freezer, Oven/Range - Electric, Refrigerator, Stainless Steel Appliances, Washer, Water Heater
Days on Site: 1
Exterior: Frame
Interior: 2nd Kitchen, Bathroom - Stall Shower, Bathroom - Tub Shower, Bathroom - Walk-In Shower, Breakfast Area, Carpet, Combination Kitchen/Dining, Combination Dining/Living, Dining Area, Entry Level Bedroom, Floor Plan - Traditional, Kitchen - Eat-In, Kitchen - Table Space, Primary Bath(s), Walk-in Closet(s), Wood Floors
Lot Dimensions: 0.00 Acre(S)
Municipality: LOWER MAKEFIELD TWP
Number of Rooms: 15
Parking Notes: Paved Driveway, Private
Sewer: Public Sewer
Structure Type: Twin/Semi-Detached
Total Garage/Parking Spaces: 5
Two Bedroom Units: 2
Units: 2
Water: Public
Windows: Replacement
Local Schools
School District: PENNSBURY
Listed By / Shown By
Listed By
Agency Name: BHHS Fox & Roach -Yardley/Newtown
Agency Phone: 2158609300
Shown By
Agency Title: RealtyMark
Agency Phone: 888-260-0040

Estimate Your Payment
Estimated Payment
$ 2,187.84 per month $1,335.12 Principal & Interest $677.75 Property Tax $174.97 Homeowner's InsuranceChange Payment Information


562 S Dove Road | MLS# PABU2133592
This multi-family property located at 562 S Dove Road, Yardley, PA 19067 is currently listed for sale with an asking price of $599,900. S Dove Road is located within the PENNSBURY school district. Search Yardley real estate on www.realtymark.net today.