
BEDS4
BATHS3 full
SQUARE FEET2,945
MLS#TB8538054
STATUSPending
PROPERTY TYPEResidential - Single Family
SUBDIVISIONBELLE GLEN
Property Description
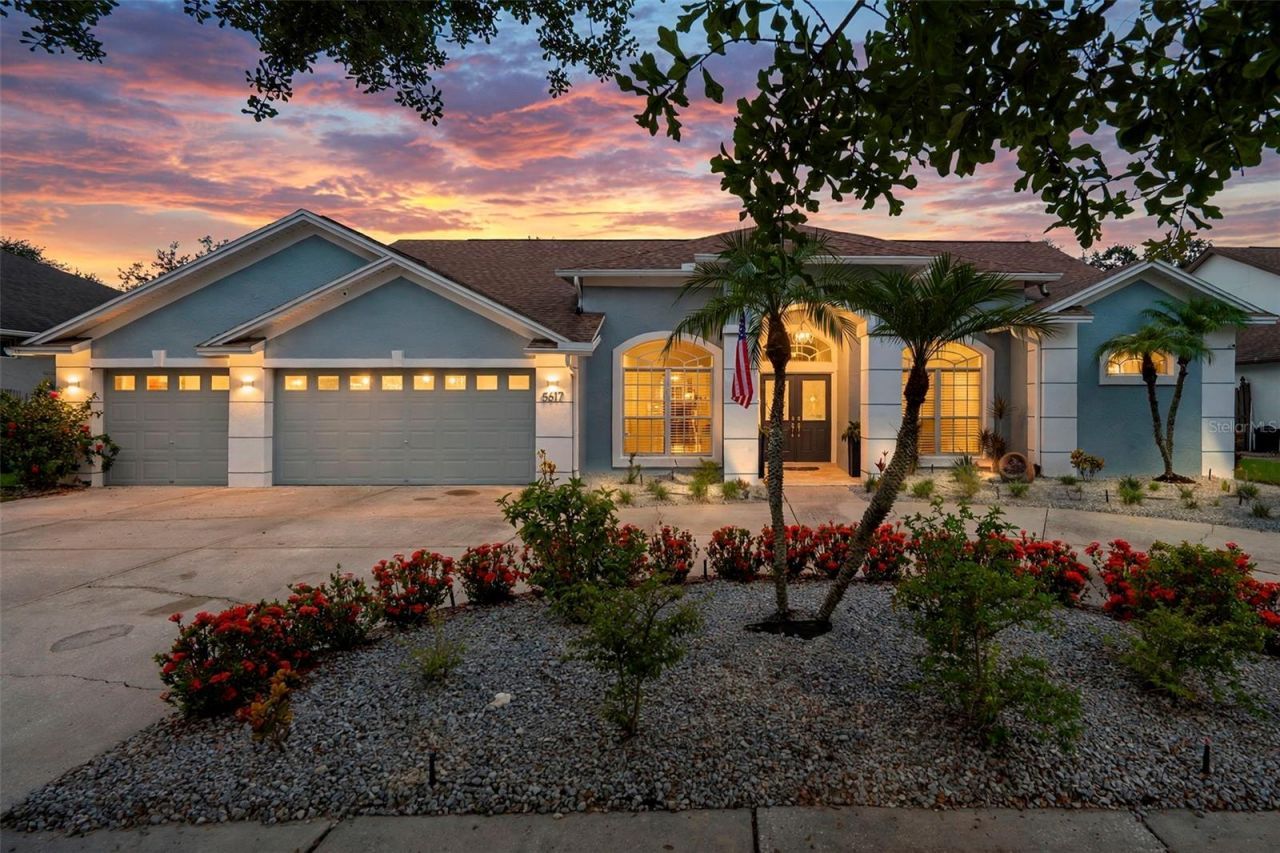
HIGHEST AND BEST BY 10AM AUGUST 25.THE GRAND LANAI HOUSE | BELLE GLENWelcome to an exceptional 4-bedroom, 3-bath, pool home in the intimate northwest Tampa community of Belle Glen. Set on a spacious lot with tranquil pond views, this beautifully reimagined residence blends elegant architectural details, expansive living spaces, and an extraordinary indoor-outdoor lifestyle. From the moment you arrive, the impressive semi-circular driveway and wide entry create a welcoming first impression. Step inside and discover a home transformed with a complete kitchen renovation, refreshed living spaces, new crown moldings and architectural details throughout, creating a contemporary yet comfortable atmosphere designed for both everyday living and entertaining. At the heart of the home is the beautifully renovated kitchen, featuring abundant cabinetry and counter space, a generous breakfast bar, and an open connection to the family room and dining area. The living spaces flow naturally together, making it easy to gather with family and friends while maintaining distinct areas for formal and casual living. Walls of glass and expansive sliding doors bring the outdoors inside and showcase the home's spectacular heated pool and pond views. The soaring ceilings and abundant natural light further enhance the sense of space throughout the main living areas. The home's desirable three-way split bedroom floor plan provides privacy and flexibility. The spacious primary suite enjoys peaceful pool views and direct access to the lanai. The primary bath offers dual sinks, a walk-in shower, and a relaxing garden tub. Additional bedrooms are generously sized, while a private guest bedroom near the family room includes a full bath that also serves as a convenient pool bath. A nearby office with French doors provides an ideal work-from-home space and can easily function as a study, or additional guest space. But the true signature of this home is the Grand Lanai. Extending the living experience beyond the interior, this expansive screened outdoor retreat surrounds the pool and creates an exceptional setting for morning coffee, afternoon relaxation, and unforgettable gatherings. Whether entertaining at the pool, enjoying dinner outdoors, or simply taking in the peaceful pond views by the fire, this is where Florida living truly comes to life. The views are a defining feature, visible from the living room, kitchen, dinette, primary suite, and additional bedrooms. Open the sliders and let the fresh air, natural light, pool, and water views become part of your everyday living experience. Located in the desirable Belle Glen community and within the highly sought-after Steinbrenner school area, this home offers a peaceful residential setting while remaining convenient to the Veterans Expressway, Tampa International Airport, shopping, dining, entertainment, and everything Tampa has to give. The Grand Lanai House is more than a renovated pool home-it is an invitation to experience the best of Florida living.
Property Features
Property Type: Residential - Single Family
Cooling: Central Air
Fenced: Yes
Garage: 3 car attached
Heating: Central, Electric
Home Style: Florida
Lot Size: 0.63 Acres
Roof Type: Shingle
Stories: 1.0
Taxes: $758
Year Built: 1999
Amenities
Built-in Features
Crown Molding
High Ceilings
Solid Wood Cabinets
Lighting
Outdoor Grill
Outdoor Kitchen
Feature Descriptions
Additional Rooms: Attic
Appliances: Built-In Oven, Dishwasher, Disposal, Microwave, Refrigerator, Tankless Water Heater
Days on Site: 9
Directions: From North Dale Mabry Hwy and Fletcher Ave go north on N Dale Marby Hwy to west on Ehrlich Rd to north on Hutchinson Rd to east (left) on Macallan Dr to home on the right.
Exterior: Stucco
Fencing: Wood
Fireplace: Electric, Living Room, Wood Burning
Fireplace Y/N: Yes
Flood Zone Code: X
Flooring: Ceramic Tile, Luxury Vinyl
Foundation: Slab
HOA Y/N: Yes
Home Warranty Y/N: No
Listing Terms: Cash, Conventional, FHA, VA Loan
Lot Dimensions: 0.63
Other Structures: Kennel/Dog Run, Outdoor Kitchen
Ownership: Fee Simple
Parking: Circular Driveway, Garage Door Opener, Ground Level
Parking Notes: Circular Driveway, Garage Door Opener, Ground Level
Patio/Porch: Screened
Pets Allowed: Yes
Pets Restrictions: none
Pool: Gunite, Heated, In Ground
Property Attached Y/N: No
Property Sub-Type: Single Family Residence
Sewer: Public Sewer
Showing Instructions: Supra Lock Box, Lock Box Electronic-CBS Code Required
Special Sale Provisions: None
Swimming Pool: Yes
Utilities: Electricity Available, Public
Vegetation: Mature Landscaping
Water: Public
Water Access Y/N: No
Water View: Pond
Windows: Double Pane Windows
Zoning: PD
Local Schools
High School: Steinbrenner High School
Middle School: Sergeant Smith Middle-HB
Elementary School: Northwest-HB
Listed By / Shown By
Listed By
Agency Name: INVESTCOR REALTY LLC
Agency Contact: 813-761-4250
Shown By
Agency Title: RealtyMark
Agency Phone: 888-260-0040

Estimate Your Payment
Estimated Payment
$ 2,064.37 per month $1,769.33 Principal & Interest $63.17 Property Tax $231.88 Homeowner's InsuranceChange Payment Information




5617 Macallan Drive | MLS# TB8538054
This single family home located at 5617 Macallan Drive, Tampa, FL 33625 is currently listed for sale with an asking price of $795,000. This property was built in 1999 and has 4 bedrooms and 3 full baths with 2945 sq. ft. Macallan Drive is located in the BELLE GLEN subdivision. Search BELLE GLEN real estate on www.realtymark.net today.