
BEDS3
BATHS1 full
SQUARE FEET1,040
MLS#PAPH2641448
STATUSACTIVE
PROPERTY TYPERental - Townhouse
SUBDIVISIONPHILADELPHIA (WEST)
SCHOOLTHE SCHOOL DISTRICT OF PHILADELPHIA
Property Description
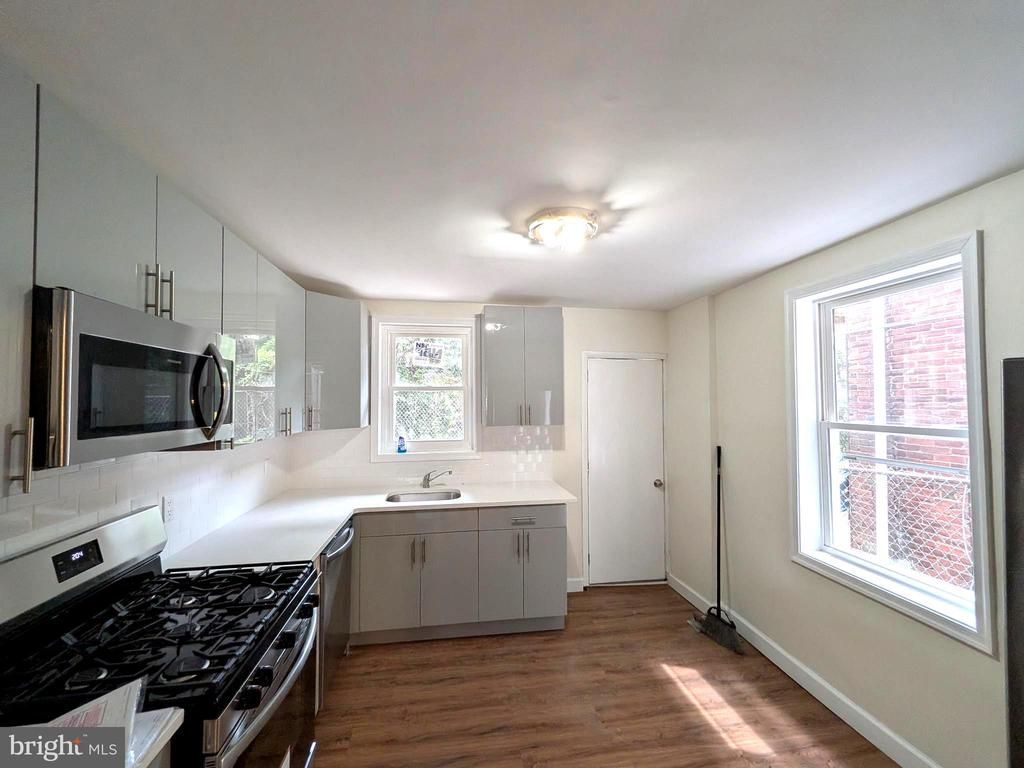
Welcome to 5609 Walton Avenue, a charming brick rowhome nestled in the heart of West Philadelphia! This inviting residence offers 3 spacious bedrooms, 1.5 full baths, washer and dryer, and a lovely back yard. Newly renovated the residence has a kitchen with stainless steel appliances and an enclosed front porch. The home features a functional layout filled with natural light, generously sized bedrooms, and a full basement offering ample storage or future finishing potential. Enjoy the convenience of public transportation, nearby shopping, local parks, schools, and easy access to University City, Center City, and major highways. Qualifications: 600+ Credit Score. First Last and Security to Move in. Income at 3x rent, no eviction history. Don’t miss your chance to make this Philadelphia gem your own—schedule your private showing today!
Property Features
Property Type: Rental - Townhouse
Basement: Full
Basement: Yes
Cooling: None
Fuel Type: Natural Gas
Heating: Hot Water
Home Style: Straight Thru
Lot Size: 0.02 Acres
Stories: 2.0
Year Built: 1946
Feature Descriptions
Additional Structures: Above Grade, Below Grade
Days on Site: 16
Exterior: Brick
Interior: Kitchen - Eat-In
Lot Dimensions: 0.02 Acre(S)
Municipality: PHILADELPHIA
Number of Rooms: 6
Pet Restrictions: Pet Addendum/Deposit, Cats OK, Case by Case Basis
Rooms: Living Room, Primary Bedroom, Bedroom 2,Kitchen, Bedroom 1
Sewer: Public Sewer
SQFT Above Finished: 1040
SQFT Total Finished: 1040
Structure Type: Interior Row/Townhouse
Water: Public
Local Schools
School District: THE SCHOOL DISTRICT OF PHILADELPHIA
Listed By / Shown By
Listed By
Agency Name: KW Empower
Agency Phone: 2156273500
Shown By
Agency Title: RealtyMark
Agency Phone: 888-260-0040


5609 Walton Avenue | MLS# PAPH2641448
This property located at 5609 Walton Avenue, Philadelphia, PA 19143 is currently listed for rent with an asking price of $1,700 / Monthly. Walton Avenue is located within the THE SCHOOL DISTRICT OF PHILADELPHIA school district. Search Philadelphia real estate on www.realtymark.net today.