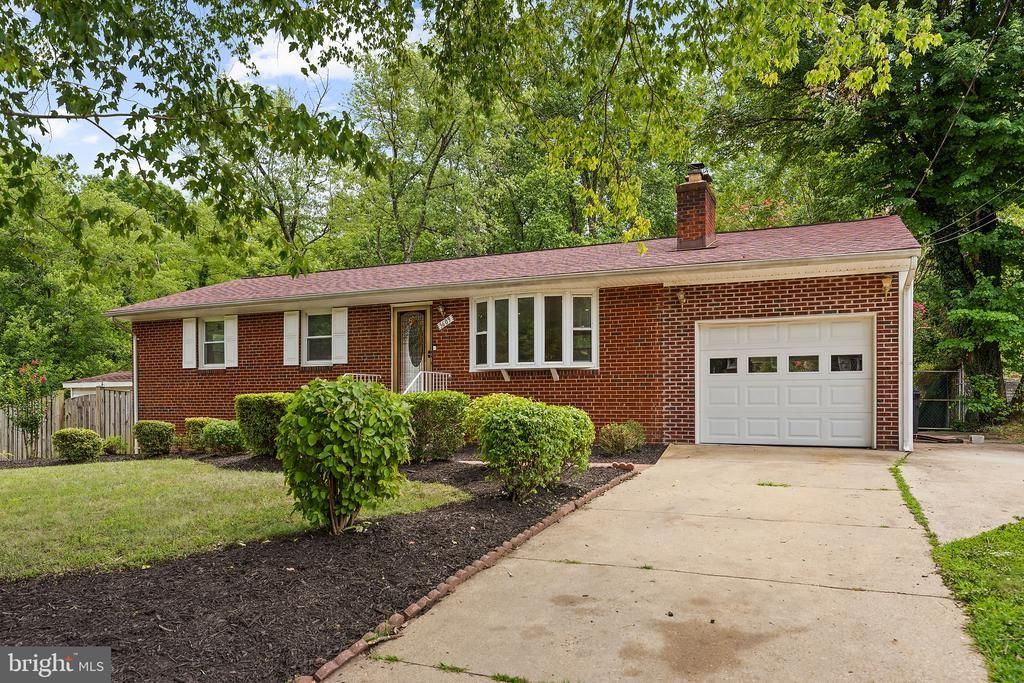

BEDS5
BATHS3 full
SQUARE FEET2,200
MLS#MDPG2212370
STATUSACTIVE
PROPERTY TYPEResidential - Single Family
SUBDIVISIONCHRIS MAR MANOR
SCHOOLPRINCE GEORGES COUNTY PUBLIC SCHOOLS
Property Description
Welcome to 5609 San Juan Drive, Clinton, MD 20735, a beautifully renovated home situated on an impressive 0.76-acre lot, offering the perfect combination of upgrades, generous living space, and location. Renovated in 2024, this move-in-ready home features two fully finished levels. The main level welcomes you with an open-concept floor plan filled with natural light and recessed lighting throughout. The renovated kitchen features updated cabinetry and countertops, plus an eat-in dining area that flows into the open living room. This level also offers three spacious bedrooms and two beautifully updated full bathrooms. The fully finished walkout lower level features two additional bedrooms, a fully renovated bathroom, a kitchenette, and a spacious recreation or family room. Perfect for extended family, hosting guests, creating a home office, or seeking additional living space. Step outside to enjoy the expansive 0.76-acre backyard, providing plenty of room for entertaining, gardening, outdoor activities, or simply relaxing in your own private retreat. A one-car attached garage and ample driveway parking add to the home’s convenience. Ideally located just minutes from I-495 (Capital Beltway) and Route 5, this home offers easy access to Washington, D.C., Joint Base Andrews, National Harbor, shopping, dining, parks, and major commuter routes.
Property Features
Property Type: Residential - Single Family
Basement: Yes
Basement: Walkout Level, Fully Finished, Full, Connecting Stairway, Rear Entrance
Cooling: Central A/C
Fireplaces: 2
Fuel Type: Electric
Garage: 1
Heating: Heat Pump(s)
Home Style: Raised Ranch/Rambler
Lot Size: 0.76 Acres
Roof Type: Shingle, Composite
Stories: 2.0
Taxes: $4,679
Year Built: 1962
Feature Descriptions
Accessibility: >84" Garage Door,2+ Access Exits
Additional Structures: Above Grade, Below Grade
Appliances: Built-In Microwave, Dishwasher, Disposal, Exhaust Fan, Icemaker, Oven/Range - Electric, Refrigerator, Stove, Water Heater
Days on Site: 91
Exterior: Brick, Concrete
Fencing: Wood, Chain Link
Fireplace: Insert, Electric
Flooring: Carpet, Solid Hardwood
Interior: Recessed Lighting, Upgraded Countertops, Wood Floors, Breakfast Area,2nd Kitchen, Combination Dining/Living, Floor Plan - Open, Primary Bath(s)
Lot: Backs to Trees, Front Yard, Rear Yard
Lot Dimensions: 0.76 Acre(S)
Number of Rooms: 3
Parking Features: Concrete Driveway, Private
Parking Notes: 2 Total Parking Spaces
Pet Restrictions: No Pet Restrictions
Rooms: Office
Sewer: Public Sewer
Special View Info: Trees/Woods
SQFT Above Finished: 1100
SQFT Below Finished: 1100
SQFT Total Finished: 2200
Structure Type: Detached
Total Garage/Parking Spaces: 2
Water: Public
Local Schools
School District: PRINCE GEORGES COUNTY PUBLIC SCHOOLS
Listed By / Shown By
Listed By
Agency Name: Samson Properties
Agency Phone: 7033788810
Shown By
Agency Title: RealtyMark
Agency Phone: 888-260-0040

Estimate Your Payment
Estimated Payment
$ 1,547.84 per month $1,023.76 Principal & Interest $389.92 Property Tax $134.17 Homeowner's InsuranceChange Payment Information


5609 San Juan Drive | MLS# MDPG2212370
This single family home located at 5609 San Juan Drive, Clinton, MD 20735 is currently listed for sale with an asking price of $459,999. This property was built in 1962 and has 5 bedrooms and 3 full baths with 2200 sq. ft. San Juan Drive is located in the CHRIS MAR MANOR subdivision within the PRINCE GEORGES COUNTY PUBLIC SCHOOLS school district. Search CHRIS MAR MANOR real estate on www.realtymark.net today.