
BEDS4
BATHS1 full 1 partial
SQUARE FEET977
MLS#TB8537338
STATUSActive
PROPERTY TYPEResidential - Single Family
SUBDIVISIONPALM RIVER VILLAGE
Property Description
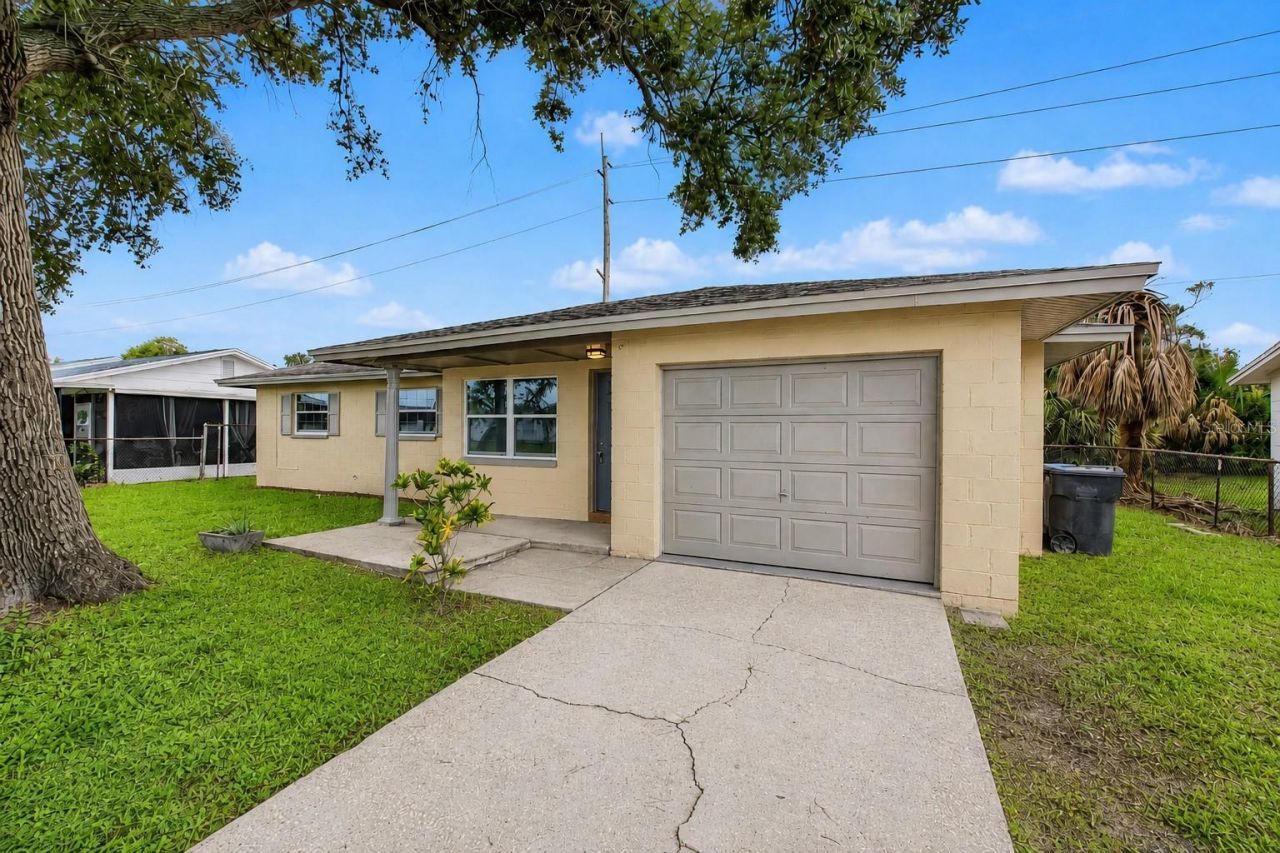
Charming, Move-In Ready Home in a Convenient Tampa Location! Looking for a home that is ready for you from day one? This beautifully refreshed 4-bedroom, 1.5 bath home offers approximately 1,000 sq ft of comfortable living space, a one car garage, and a spacious fenced lot with plenty of room to enjoy outdoor living. Step inside to find fresh interior paint, new laminate flooring throughout, and new impact-resistant double-pane windows that bring in great natural light and add comfort and value. The home offers a functional layout with inviting living spaces, making it a great fit for everyday living. Love spending time outdoors? The large fenced backyard provides space for weekend BBQs, pets, gardening, entertaining, or simply relaxing outside. The one-car garage adds convenience and extra storage possibilities. Located in a quiet residential neighborhood with new construction nearby, this property offers quick access to major highways, shopping, dining, entertainment, schools, and local amenities. Whether you are a first-time homebuyer looking for an affordable home in Tampa or an investor searching for a strong rental opportunity, this home offers great value and potential. Come see it today. You'll feel right at home!
Property Features
Property Type: Residential - Single Family
Cooling: Central Air
Fenced: Yes
Garage: 1 car attached
Heating: Central, Natural Gas
Lot Size: 0.16 Acres
Roof Type: Shingle
Stories: 1.0
Taxes: $3,462
Year Built: 1974
Amenities
Ceiling Fans(s)
Thermostat
Private Yard
Sidewalk
Feature Descriptions
Appliances: Range, Refrigerator
Days on Site: 20
Directions: From Adamo Dr / SR-60, take S 56th St south, then turn left/east onto 12th Ave S. Continue to 5608 12th Ave S; property will be on the right.
Exterior: Block, Concrete
Fencing: Fenced
Flood Zone Code: X500
Flooring: Laminate
Foundation: Slab
Home Warranty Y/N: No
Listing Terms: Cash, Conventional, FHA, VA Loan
Lot: Level
Lot Dimensions: 0.16
Other Equipment: Private Yard
Ownership: Fee Simple
Property Attached Y/N: No
Property Sub-Type: Single Family Residence
Sewer: Public Sewer
Showing Instructions: Call Listing Agent, Combination Lock Box, Lockbox, See Remarks, ShowingTime
Special Sale Provisions: None
Utilities: Natural Gas Connected, Sewer Connected, Water Connected
Water: Public
Water Access Y/N: No
Windows: Double Pane Windows
Zoning: RSC-9
Room Sizes
Living Room: 12x16
Dining Room: 11x13
Kitchen: 8x9
Bedroom 1: 10x11
Bedroom 2: 10x11
Bathroom 3: 10x11
Bathroom 1: 9x10
Bathroom 2: 8x7
Bathroom 2: 4x6
Primary Bedroom: 12x14
Listed By / Shown By
Listed By
Agency Name: MY REALTY GROUP, LLC.
Agency Contact: 786-847-7421
Shown By
Agency Title: RealtyMark
Agency Phone: 888-260-0040

Estimate Your Payment
Estimated Payment
$ 1,043.42 per month $667.45 Principal & Interest $288.50 Property Tax $87.47 Homeowner's InsuranceChange Payment Information




5608 12th Avenue S | MLS# TB8537338
This single family home located at 5608 12th Avenue S, Tampa, FL 33619 is currently listed for sale with an asking price of $299,900. This property was built in 1974 and has 4 bedrooms and 1 full and 1 partial baths with 977 sq. ft. 12th Avenue S is located in the PALM RIVER VILLAGE subdivision. Search PALM RIVER VILLAGE real estate on www.realtymark.net today.