
BEDS4
BATHS2 full
SQUARE FEET1,856
MLS#2157943
STATUSActive
PROPERTY TYPEResidential - Single Family
SUBDIVISIONCopes Landing Phase 1
Property Description
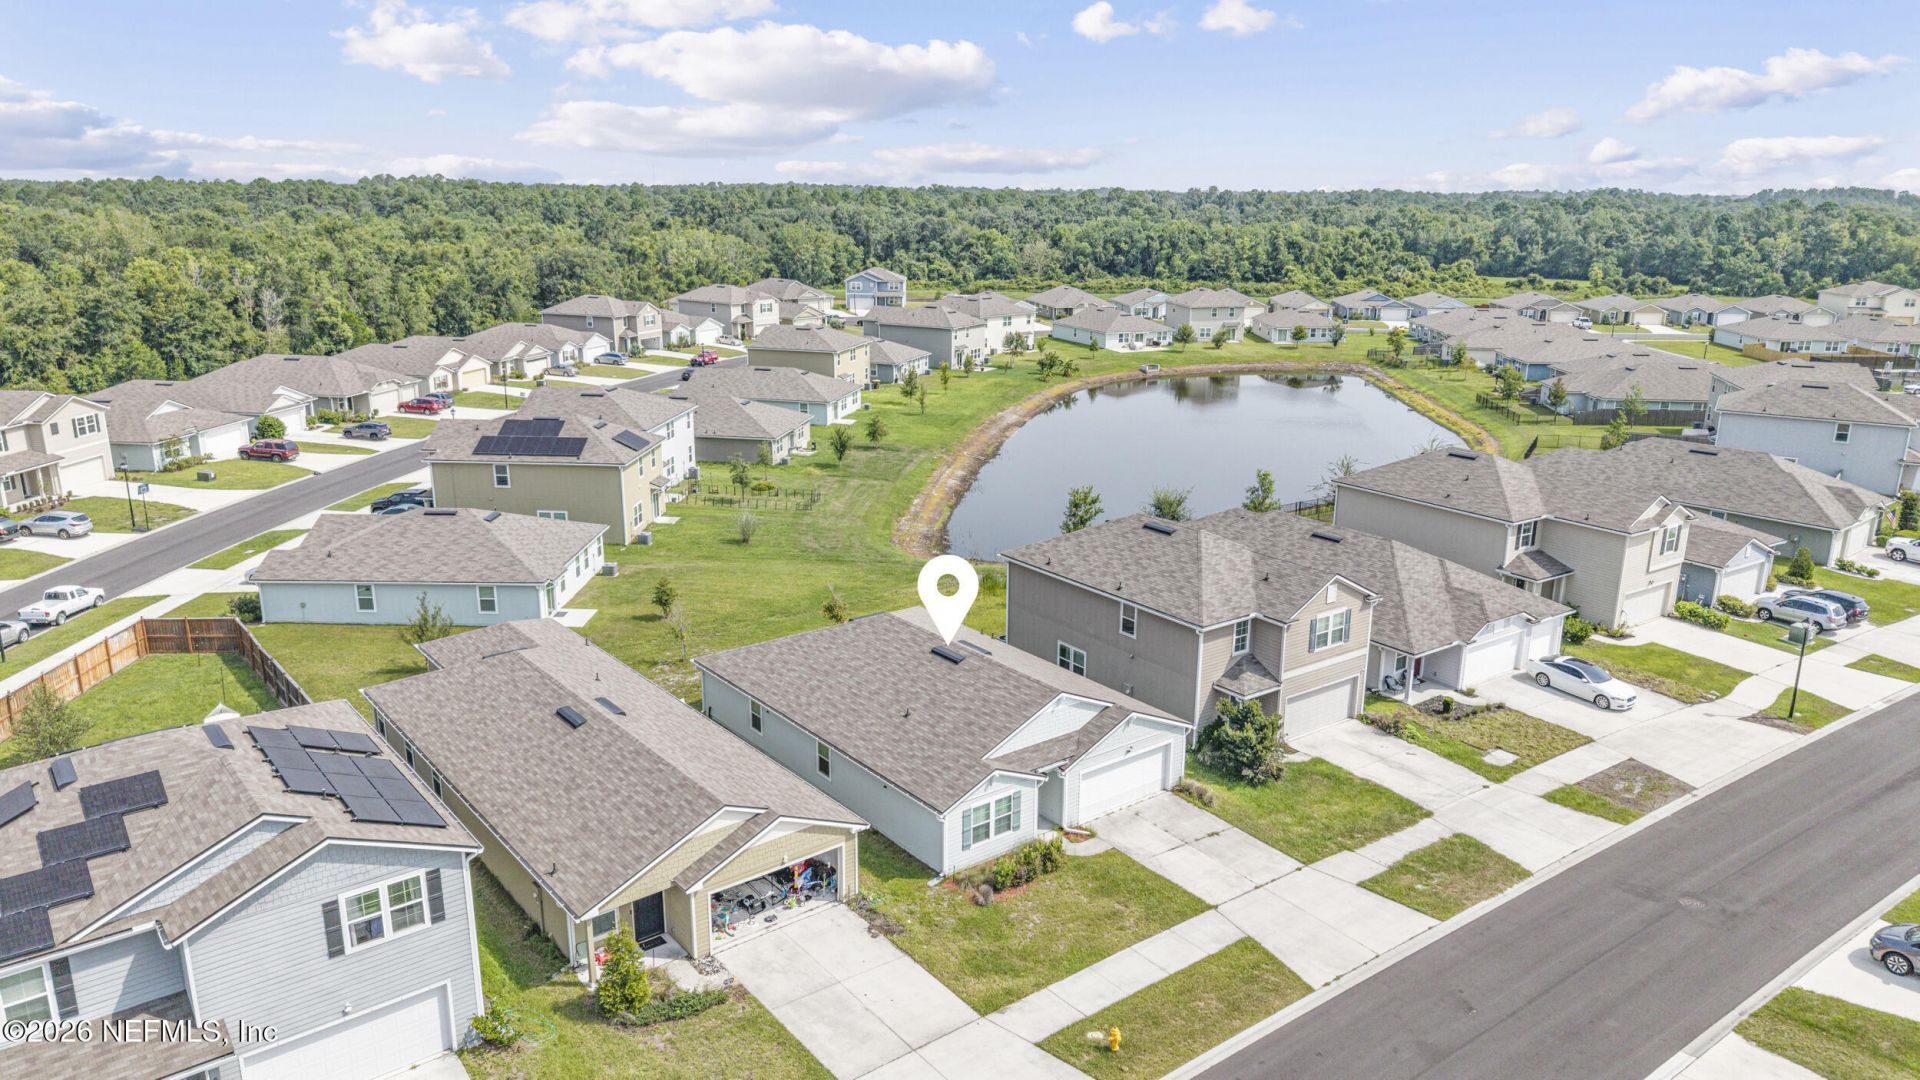
Welcome to this beautifully maintained 4-bedroom, 2-bathroom home offering a bright, open-concept layout designed for comfortable everyday living. Large windows fill the home with natural light, creating a warm and inviting atmosphere throughout. The spacious living and dining areas flow seamlessly into the well-appointed kitchen, featuring a center island, generous storage, ample prep space, and a pantry. A desirable split-bedroom floor plan provides added privacy for the primary suite, complete with an en-suite bath and a spacious walk-in closet. The secondary bedrooms are generously sized for family, guests, or a home office. Step outside to a large backyard overlooking the serene community pond, with plenty of space for entertaining, pets, play, or creating your own outdoor retreat.Residents enjoy a quiet neighborhood with easy access to amenities, while being just a short drive from downtown Jacksonville, the beaches, and everyday conveniences.
Property Features
Property Type: Residential - Single Family
Cooling: Central Air, Electric
Heating: Central, Electric
Home Style: Traditional
Lot Size: 0.14 Acres
Taxes: $6,712
Year Built: 2023
Feature Descriptions
Sewer: Public Sewer
Special View Info: Pond
Local Schools
High School: Jean Ribault
Middle School: Highlands
Elementary School: Dinsmore
Listed By / Shown By
Listed By
Agency Name: KELLER WILLIAMS REALTY ATLANTIC PARTNERS ST. AUGUSTINE
Shown By
Agency Title: RealtyMark
Agency Phone: 888-260-0040

Estimate Your Payment
Estimated Payment
$ 1,314.50 per month $667.67 Principal & Interest $559.33 Property Tax $87.50 Homeowner's InsuranceChange Payment Information


5606 Hollow Birch Drive | MLS# 2157943
This single family home located at 5606 Hollow Birch Drive, Jacksonville, FL 32219 is currently listed for sale with an asking price of $299,999. This property was built in 2023 and has 4 bedrooms and 2 full baths with 1856 sq. ft. Hollow Birch Drive is located in the Copes Landing Phase 1 subdivision. Search Copes Landing Phase 1 real estate on www.realtymark.net today.