
BEDS3
BATHS2 full
SQUARE FEET1,356
MLS#PAPH2654854
STATUSACTIVE
PROPERTY TYPEResidential - Townhouse
SUBDIVISIONOLNEY
SCHOOLPHILADELPHIA CITY
Property Description
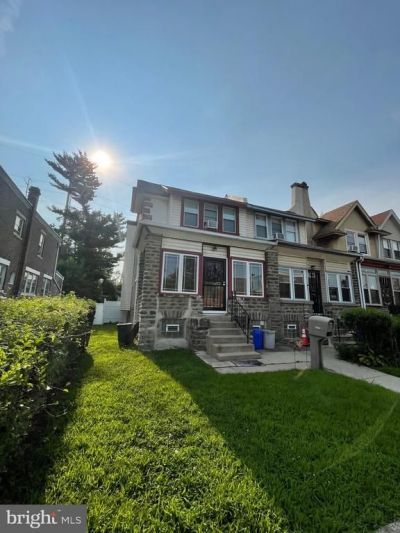
Come see the suburban lifestyle in the heart of Olney. An end unit townhouse providing the amenities of a single. Recently renovated from upstairs to downstairs. Enter into the heated covered porch for relaxing and / or taking in a good book. LVP hardwood floors lead you to the spacious living room where the luxury begins. Head into the Great room that features a recently renovated dining area and kitchen. Shaker cabinetry with soft close doors and drawers. New quartz counter tops accent the extended counter space. 4 piece Stainless Steel appliances top off this beautifully renovated kitchen. Head upstairs to find 3 nice sized bedrooms. Ceramic tiled bathroom wall surround and floors cap off this pristine bathroom retreat. The primary bedroom boast a double closet for incredible space. Newer replacement windows throughout will help to keep the house airtight and the worries out of sight. Come downstairs to the partially finished basement where you'll find a comfortable family room set up foe endless entertainment. You'll also find a full bath with a shower. Recently added with the latest renovations. Outside you'll find the backyard oasis with a white privacy fence, a sturdy gazebo and plenty of entertainment area. You must come see this NOW as it won't last long.
Property Features
Property Type: Residential - Townhouse
Basement: Yes
Basement: Partially Finished
Cooling: Window Unit(s)
Fuel Type: Natural Gas
Garage: 1
Heating: Radiator
Home Style: Straight Thru
Lot Size: 0.05 Acres
Roof Type: Built-Up
Stories: 2.0
Taxes: $2,229
Year Built: 1940
Feature Descriptions
Additional Structures: Above Grade, Below Grade
Appliances: Dishwasher, Disposal, Dryer, Extra Refrigerator/Freezer, Microwave, Refrigerator, Stainless Steel Appliances, Washer
Days on Site: 3
Exterior: Masonry
Fencing: Vinyl, Privacy
Flooring: Luxury Vinyl Plank
Interior: Bar, Butlers Pantry, Ceiling Fan(s), Dining Area, Recessed Lighting, Skylight(s), Upgraded Countertops
Lot Dimensions: 0.05 Acre(S)
Municipality: PHILADELPHIA
Parking Notes: 1 Total Parking Spaces
Sewer: Public Sewer
SQFT Above Finished: 1056
SQFT Below Finished: 300
SQFT Total Finished: 1356
Structure Type: End of Row/Townhouse
Total Garage/Parking Spaces: 1
Water: Public
Local Schools
School District: PHILADELPHIA CITY
Listed By / Shown By
Listed By
Agency Name: RE/MAX Select Group
Agency Phone: 2675203711
Shown By
Agency Title: RealtyMark
Agency Phone: 888-260-0040

Estimate Your Payment
Estimated Payment
$ 852.82 per month $589.78 Principal & Interest $185.75 Property Tax $77.29 Homeowner's InsuranceChange Payment Information


5604 N 7th Street | MLS# PAPH2654854
This townhouse located at 5604 N 7th Street , Philadelphia, PA 19120 is currently listed for sale with an asking price of $265,000. This property was built in 1940 and has 3 bedrooms and 2 full baths with 1356 sq. ft. N 7th Street is located in the OLNEY subdivision within the PHILADELPHIA CITY school district. Search OLNEY real estate on www.realtymark.net today.