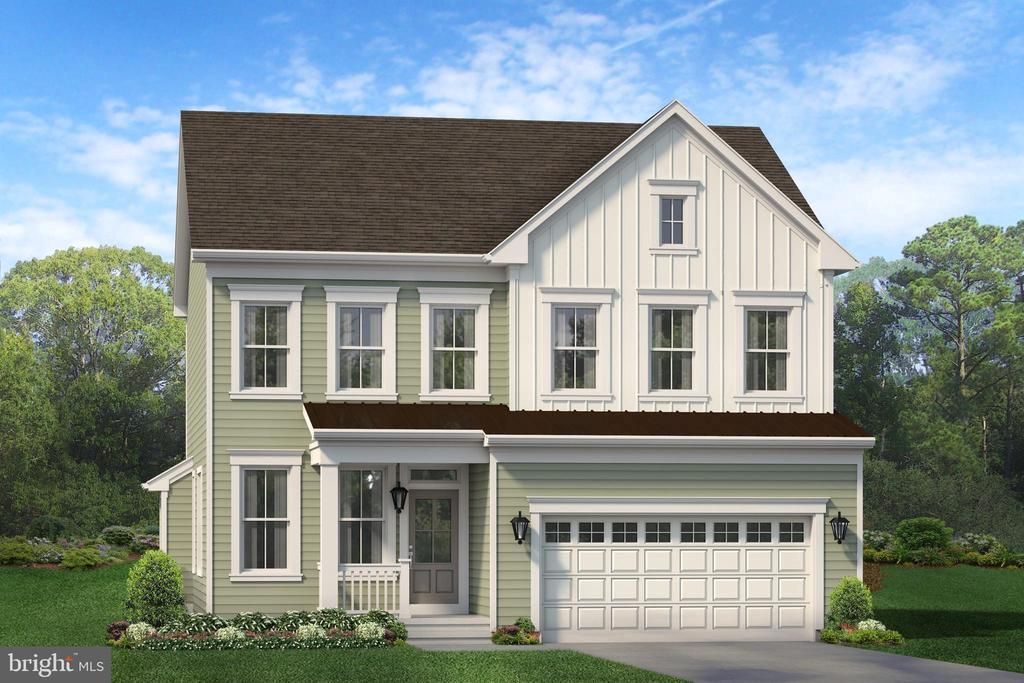

BEDS4
BATHS3 full 1 partial
MLS#DENC2106292
STATUSACTIVE
PROPERTY TYPEResidential - Single Family
SUBDIVISIONVILLAGE OF BAYBERRY
SCHOOLAPPOQUINIMINK
Property Description
Discover the Bennett Farmhouse, a quick-delivery home in the highly sought-after Meadows community. This is the last home in our coveted Jazz series. Situated on a spacious 0.34-acre homesite, this beautifully designed residence offers more than 2,700 square feet of thoughtfully planned living space that perfectly blends casual luxury with everyday functionality. In addition, this home sits next to a 70-acre park with a community Lakehouse, kids playground, dog park, and miles of walking trails. The main level is enhanced by a bright and inviting sunroom, providing additional living space ideal for relaxing or entertaining. Luxury vinyl plank flooring extends throughout the entire first floor, creating a seamless and sophisticated look. The kitchen is a chef's dream, featuring a gas cooktop, double wall oven, a vented micro-hood, elegant quartz countertops, and ample workspace for cooking and gathering. The finished basement expands your living options with a spacious recreation room and a full bathroom, making it perfect for a media room, game room, or home gym. Upstairs, the luxurious primary suite offers an estate-like experience with a generously sized bedroom, two large walk-in closets, and an oversized spa-inspired bathroom. The spacious secondary bedrooms provide comfortable accommodations for family or guests, while the conveniently located second-floor laundry room makes everyday living even easier. With exceptional craftsmanship, modern finishes, and a functional layout designed for today's lifestyle, this Bennett Farmhouse offers the perfect combination of comfort, style, and convenience in one of the area's most desirable communities.
Property Features
Property Type: Residential - Single Family
Basement: Poured Concrete
Basement: Yes
Cooling: Central A/C
Fuel Type: Natural Gas
Garage: 2
Heating: Forced Air
Home Style: Farmhouse/National Folk
Lot Size: 0.35 Acres
Stories: 2.0
Taxes: $0
Feature Descriptions
Additional Structures: Above Grade, Below Grade
Days on Site: 14
Exterior: Vinyl Siding
HOA Fee: $188.00/Quarterly
Lot Dimensions: 0.35 Acre(S)
Parking Features: Asphalt Driveway
Parking Notes: 4 Total Parking Spaces
Rooms: Primary Bedroom, Bedroom 2,Bedroom 3,Bedroom 4,Kitchen, Family Room, Breakfast Room, Sun/Florida Room, Laundry, Office, Recreation Room
Sewer: Public Sewer
Structure Type: Detached
Total Garage/Parking Spaces: 4
Water: Public
Room Sizes
Primary Bedroom: 13 x 17 Level - Upper 1
Bedroom 2: 11 x 11 Level - Upper 1
Bedroom 3: 11 x 12 Level - Upper 1
Bedroom 4: 12 x 10 Level - Upper 1
Family Room: 17 x 16 Level - Main
Office: 11 x 10 Level - Main
Kitchen: 15 x 11 Level - Main
Breakfast Room: 13 x 7 Level - Main
Sun/Florida Room: 10 x 16 Level - Main
Recreation Room: 13 x 22 Level - Lower 1
Local Schools
High School: MIDDLETOWN
Middle School: ALFRED G WATERS
Elementary School: CEDAR LANE
School District: APPOQUINIMINK
Listed By / Shown By
Listed By
Agency Name: Blenheim Marketing LLC
Agency Phone: 3022540100
Shown By
Agency Title: RealtyMark
Agency Phone: 888-260-0040

Estimate Your Payment
Estimated Payment
$ 1,582.24 per month $1,398.91 Principal & Interest $0.00 Property Tax (data not provided by mls) $183.33 Homeowner's InsuranceChange Payment Information


5601 S Bayberry Parkway | MLS# DENC2106292
This single family home located at 5601 S Bayberry Parkway, Middletown, DE 19709 is currently listed for sale with an asking price of $628,565. This property has 4 bedrooms and 3 full and 1 partial baths. S Bayberry Parkway is located in the VILLAGE OF BAYBERRY subdivision within the APPOQUINIMINK school district. Search VILLAGE OF BAYBERRY real estate on www.realtymark.net today.