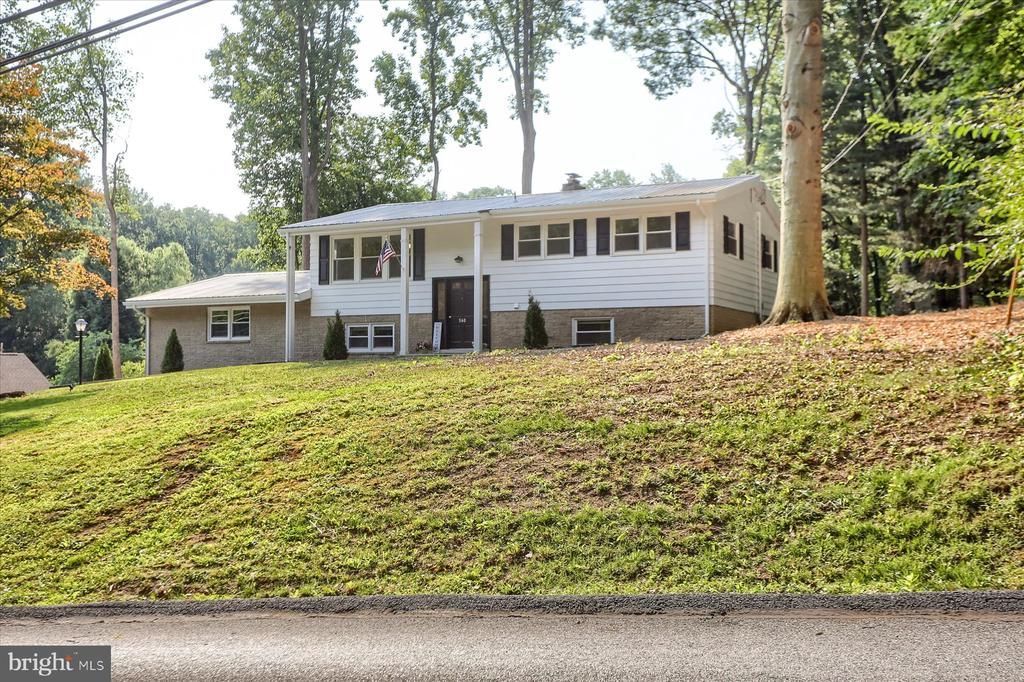

BEDS5
BATHS3 full
SQUARE FEET2,302
MLS#PADA2062534
STATUSACTIVE
PROPERTY TYPEResidential - Single Family
SCHOOLDERRY TOWNSHIP
Property Description
Newly renovated home in Derry Township. Located on 3/4 of an acre, conveniently located in close proximity to the med center and all of the Hershey in-town attractions... music, the park, shopping, and fine dining; everything that Hershey has to offer is five minutes away by vehicle. Home features a newly built 440 sq ft primary ensuite modern addition. The primary bedroom features an all-new full bathroom with a 5-foot shower, vanity, and large walk-in closet. Walk through to the main living area into the open concept, fully remodeled dining/living room and brand new kitchen area with all new cabinets and granite tops, all new stainless steel appliances, new flooring throughout the home upstairs and downstairs. Fresh paint on all walls, ceilings, and trim throughout the home. All bathrooms have been updated, three full bathrooms. Downstairs is a completely renovated living space with a bedroom and full bath as well as a large living room area, complete with a fireplace with wood stove insert. New central air system, new mini-split heat and ac for the primary bedroom, existing boiler for circulating hot water heat and domestic hot water, Home has a metal roof that was a replacement roof in recent years by the previous owner as well as a new metal roof on the new addition. - over 20k in tree management, removing diseased and damaged trees, as well as other high-risk trees close to the house and adjacent property structure.
Property Features
Property Type: Residential - Single Family
Basement: Yes
Basement: Walkout Stairs
Cooling: Ductless/Mini-Split, Central A/C
Fireplaces: 1
Fuel Type: Oil
Garage: 2
Heating: Baseboard - Hot Water
Home Style: Bi-level
Lot Size: 0.76 Acres
Roof Type: Metal
Stories: 2.0
Taxes: $4,084
Year Built: 1966
Feature Descriptions
Accessibility: 36"+ wide Halls
Additional Structures: Above Grade, Below Grade
Days on Site: 6
Electric: 100 Amp Service
Exterior: Frame
Lot Dimensions: 0.76 Acre(S)
Municipality: DERRY TWP
Parking Features: Asphalt Driveway
Parking Notes: 2 Total Parking Spaces
Rooms: Living Room, Dining Room, Primary Bedroom, Bedroom 2,Bedroom 3,Bedroom 4,Bedroom 5,Kitchen, Family Room, Laundry, Bathroom 2,Bathroom 3,Primary Bathroom
Sewer: Public Sewer
SQFT Above Finished: 1502
SQFT Below Finished: 800
SQFT Total Finished: 2302
Structure Type: Detached
Total Garage/Parking Spaces: 2
Utilities: Cable TV, Electric Available
Water: Public
Room Sizes
Bedroom 5: 13 x 14 Level - Lower 1
Family Room: 26 x 23 Level - Lower 1
Laundry: 20 x 12 Level - Lower 1
Living Room: 16 x 15 Level - Main
Kitchen: 11 x 8 Level - Main
Dining Room: 11 x 11 Level - Main
Primary Bedroom: 17 x 13 Level - Main
Bedroom 2: 13 x 11 Level - Main
Bedroom 3: 11 x 10 Level - Main
Bedroom 4: 12 x 9 Level - Main
Local Schools
High School: HERSHEY HIGH SCHOOL
School District: DERRY TOWNSHIP
Listed By / Shown By
Listed By
Agency Name: Keystone Realty Group, Inc.
Agency Phone: 7176572001
Shown By
Agency Title: RealtyMark
Agency Phone: 888-260-0040

Estimate Your Payment
Estimated Payment
$ 1,749.98 per month $1,246.32 Principal & Interest $340.33 Property Tax $163.33 Homeowner's InsuranceChange Payment Information


560 Hill Church Road | MLS# PADA2062534
This single family home located at 560 Hill Church Road, Hummelstown, PA 17036 is currently listed for sale with an asking price of $560,000. This property was built in 1966 and has 5 bedrooms and 3 full baths with 2302 sq. ft. Hill Church Road is located within the DERRY TOWNSHIP school district. Search Hummelstown real estate on www.realtymark.net today.