
BEDS6
BATHS6 full 2 partial
SQUARE FEET8,000
MLS#4033888
STATUS
PROPERTY TYPEResidential - Single Family
Property Description
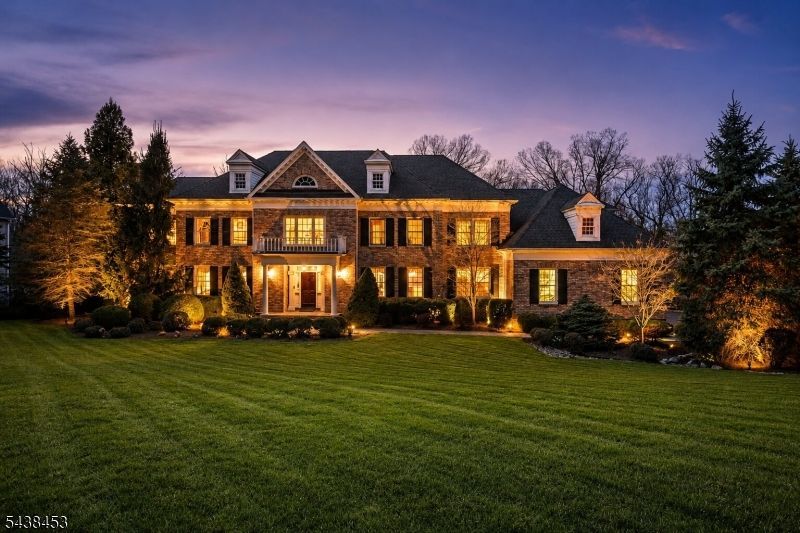
Seamlessly blending premium craftsmanship with modern living and smart technology, perfect for entertaining, this one-of-a-kind custom residence sits on a quiet cul-de-sac on 1.5 professionally landscaped acres in the heart of Watchung. The four-sided brick facade and steel beam construction signal quality before you step inside. SMART technology controls the lighting, sprinklers, installed hi-fi audio, cameras & five-zoned HVAC. Designed for both everyday living & effortless entertaining, the floor plan features two primary suites, a first-floor ensuite with glass doors to an oversized deck, & a spectacular walkout lower level built for hosting. The chef's kitchen dazzles with a 10-ft center island, custom stone moldings & commercial-grade appliances including three ovens. A first-floor office features rich cherry wood built-ins & one of four gas fireplaces. The primary suite offers a sitting room, remote start fireplace, two custom walk-in closets & a spa-like bath. The walkout lower-level lives like its own residence: custom cherry wet bar, kitchenette, Wi-Fi enabled wine cellar with 800+ bottle capacity, full bath, powder room, gym & game room. Four-season entertaining with picturesque winter views. Outside, a bluestone patio, expansive deck & flat fenced yard await your future pool. Four-car garage. Approx sq ft includes the finished walkout lower level.
Property Features
Property Type: Residential - Single Family
Basement: Yes
Basement: Finished, Full, Walkout
Cooling: 4+ Units, Ceiling Fan, Central Air, Multi-Zone Coo
Fuel Type: Gas-Natural
Garage: 4
Heating: 4+ Units, Forced Hot Air, Multi-Zone
Home Style: Colonial, Custom Home
Lot Size: 1.50 Acres
Roof Type: Asphalt Shingle
Taxes: $42,616
Year Built: 2005
Amenities
BarWet
CODetect
CedrClst
CeilHigh
SecurSys
Shades
SmokeDet
SoakTub
StallTub
StereoSy
WlkInCls
WndwTret
Barbeque
Curbs
Deck
Metal Fence
Patio
Thermal Windows/Doors
Underground Lawn Sprinkler
Feature Descriptions
Appliances: Cooktop - Gas, Dryer, Freezer-Freestanding, Generator-Built-In, Kitchen Exhaust Fan, Microwave Oven, Range/Oven-Gas, Refrigerator, Self Cleaning Oven, Sump Pump, Wall Oven(s) - Electric, Washer, Wine Refrigerator
Bath: Soaking Tub, Stall Shower And Tub
Days on Site: 35
Driveway: 2 Car Width, Additional Parking, Paver Block
Exterior: Brick
Fireplace: Bedroom 1, Gas Fireplace, Great Room, Library, See Remarks
Flooring: Laminate, Marble, Stone, Wood
Lot: Cul-De-Sac, Level Lot, Wooded Lot
Lot Dimensions: 1.50 acre(s)
Parking Notes: Attached, Finished, DoorOpnr, InEntrnc, Oversize
Security: yes
Sewer: Public Sewer
Utilities: All Underground, Electric, Gas-Natural
Water: Public Water
Room Sizes
Primary: 16x24
Bedroom 2: 16x17
Bedroom 3: 13x14
Bedroom 4: 12x15
Dining Room: 15x20
Family Room: 17x23
Kitchen: 20x25
Living Room: 14x16
Bedroom: 12x12
Bedroom: 12x17
Library: 15x18
Local Schools
High School: WATCHUNG
Middle School: VALLY VIEW
Elementary School: BAYBERRY
Listed By / Shown By
Listed By
Agency Name: COMPASS NEW JERSEY, LLC
Agency Contact: 908-432-9818
Shown By
Agency Title: RealtyMark
Agency Phone: 888-260-0040

Estimate Your Payment
Estimated Payment
$ 9,338.45 per month $5,116.58 Principal & Interest $3,551.33 Property Tax $670.54 Homeowner's InsuranceChange Payment Information


56 Will Lane | MLS# 4033888
This single family home located at 56 Will Lane, Watchung, NJ 07069 is currently listed for sale with an asking price of $2,299,000. This property was built in 2005 and has 6 bedrooms and 6 full and 2 partial baths with 8000 sq. ft. Search Watchung real estate on www.realtymark.net today.