
BEDS3
BATHS2 full 1 partial
SQUARE FEET1,944
MLS#PALA2094240
STATUSACTIVE
PROPERTY TYPEResidential - Single Family
SCHOOLCONESTOGA VALLEY
Property Description
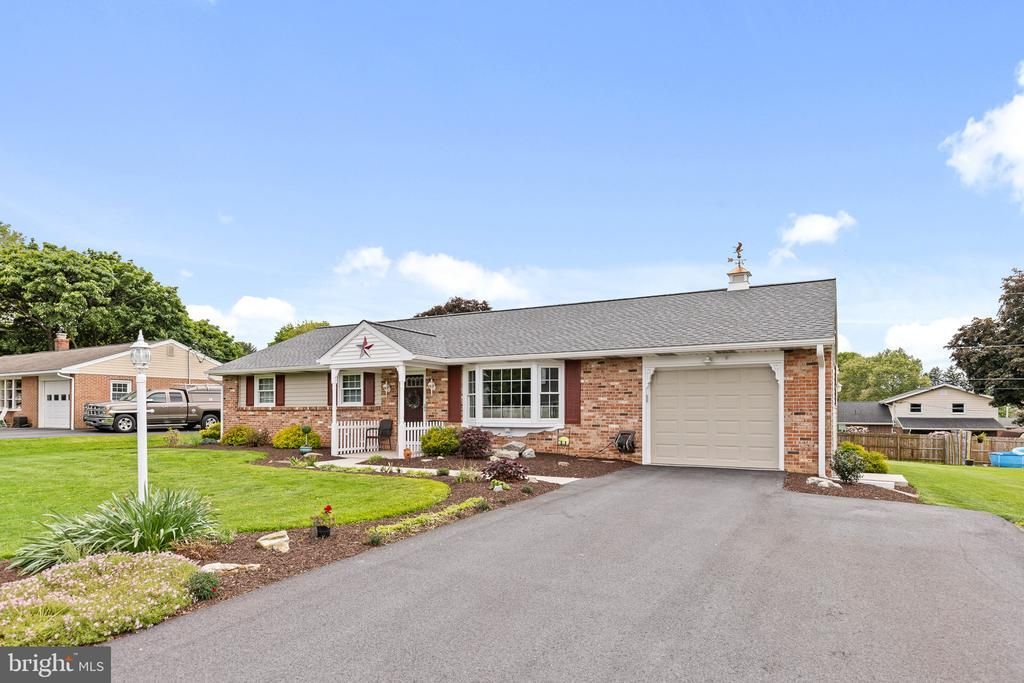
Welcome to this immaculately maintained home in Upper Leacock Township, located in the desirable Conestoga Valley School District. This beautiful property showcases numerous upgrades and quality finishes throughout, including gorgeous hardwood floors and an upgraded gas fireplace that creates a warm and inviting living room. A spacious sun room provides the perfect place to relax and enjoy views of the gently sloping lot. The partially finished basement offers additional living and entertaining space and includes a second kitchen and stall shower, providing plenty of versatility. Outside, you’ll find a detached garden shed complete with its own mini-split system, ideal for a workshop, hobby space, home office, or additional storage. Exceptionally well cared for and move-in ready, this home offers a wonderful combination of comfort, quality, and functionality.
Property Features
Property Type: Residential - Single Family
Basement: Yes
Basement: Connecting Stairway, Drain, Full, Heated, Improved, Interior Access, Outside Entrance, Partially Finished, Rear Entrance
Cooling: Central A/C
Fireplaces: 1
Fuel Type: Electric
Garage: 1
Heating: Forced Air
Home Style: Ranch/Rambler
Lot Size: 0.31 Acres
Roof Type: Architectural Shingle
Stories: 1.0
Taxes: $3,890
Year Built: 1968
Feature Descriptions
Additional Structures: Above Grade, Below Grade
Appliances: Oven/Range - Electric, Refrigerator, Water Heater
Days on Site: 8
Electric: 200+ Amp Service
Exterior: Exterior Lighting, Gutter System
Exterior: Aluminum Siding, Brick Front
Fireplace: Gas/Propane
Flooring: Hardwood, Vinyl
Interior: 2nd Kitchen, Bathroom - Tub Shower, Breakfast Area, Entry Level Bedroom, Family Room Off Kitchen, Floor Plan - Open, Kitchen - Eat-In, Kitchen - Island, Wood Floors
Lot: Front Yard, Landscaping, Rear Yard, Road Frontage, SideYard(s)
Lot Dimensions: 0.31 Acre(S)
Municipality: UPPER LEACOCK TWP
Parking Features: Asphalt Driveway, Private
Parking Notes: 1 Total Parking Spaces
Rooms: Living Room, Dining Room, Bedroom 2,Bedroom 3,Kitchen, Bedroom 1,Laundry, Bathroom 1,Bathroom 2
Sewer: Public Sewer
SQFT Above Finished: 1704
SQFT Below Finished: 240
SQFT Total Finished: 1944
Structure Type: Detached
Total Garage/Parking Spaces: 1
Water: Public
Windows: Double Hung, Double Pane, Energy Efficient, Insulated, Low-E, Replacement, Vinyl Clad
Local Schools
School District: CONESTOGA VALLEY
Listed By / Shown By
Listed By
Agency Name: Stoltzfus Realty
Agency Phone: 7174073933
Shown By
Agency Title: RealtyMark
Agency Phone: 888-260-0040

Estimate Your Payment
Estimated Payment
$ 1,368.82 per month $923.61 Principal & Interest $324.17 Property Tax $121.04 Homeowner's InsuranceChange Payment Information


56 Timberline Drive | MLS# PALA2094240
This single family home located at 56 Timberline Drive, Leola, PA 17540 is currently listed for sale with an asking price of $415,000. This property was built in 1968 and has 3 bedrooms and 2 full and 1 partial baths with 1944 sq. ft. Timberline Drive is located within the CONESTOGA VALLEY school district. Search Leola real estate on www.realtymark.net today.