
BEDS2
BATHS1 full
SQUARE FEET1,007
MLS#4047529
STATUS
PROPERTY TYPEResidential - Single Family
Property Description
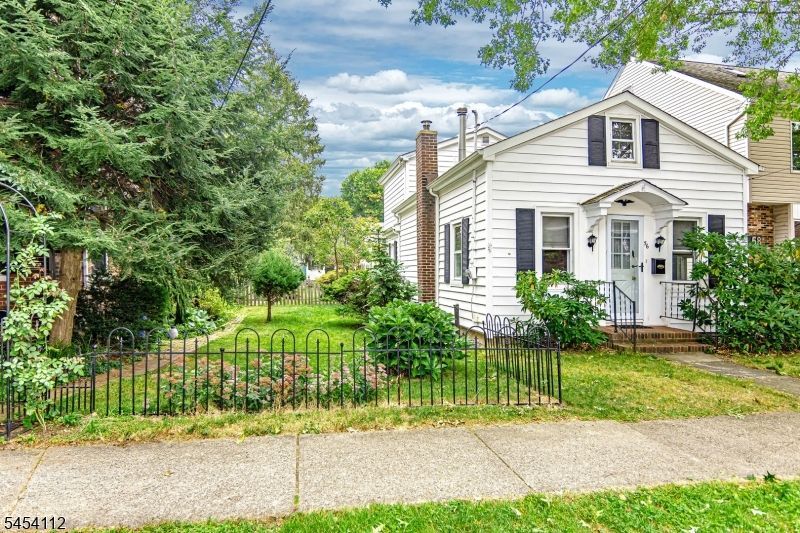
Steps from the towpath, this charming detached cottage on a double lot is ready for your renovation ideas. Road frontage on both South Union and Wilson Streets, leaves room for expanding the current home or potential new construction. A slate walkway from the parking area, featuring four spaces, leads past a shed and through garden beds to a backyard patio. Inside, the bright main room has natural light and wood floors. The kitchen adjoins the bath, and a back bedroom completes the first floor. Upstairs, a loft bedroom adjoins a loft, perfect for storage. This home has curb appeal, a lovely yard, and is near all of the river activities, shops and restaurants of popular Lambertville.
Property Features
Property Type: Residential - Single Family
Basement: Bilco-Style Door, Unfinished
Basement: Yes
Cooling: Wall A/C Unit(s)
Fuel Type: Gas-Natural, Oil Tank Above Ground - Inside
Heating: 1 Unit, Forced Hot Air
Home Style: Cottage
Lot Size: 0.08 Acres
Roof Type: Asphalt Shingle
Taxes: $9,259
Year Built: 1920
Amenities
CODetect
FireExtg
SmokeDet
TubShowr
Curbs
Patio
Sidewalk
Storage Shed
Wood Fence
Feature Descriptions
Appliances: Dishwasher, Dryer, Range/Oven-Gas, Refrigerator, Sump Pump, Washer
Days on Site: 14
Driveway: Fencing, Gravel, Off-Street Parking, On-Street Parking
Exterior: Clapboard
Fireplace: Wood Stove-Freestanding
Flooring: Carpeting, Vinyl-Linoleum, Wood
Lot: Level Lot
Lot Dimensions: 0.08 acre(s)
Outbuilding(s): Yes
Sewer: Public Sewer
Utilities: Gas-Natural
Water: Public Water
Room Sizes
Primary: 16x14
Bedroom 2: 8x16
Kitchen: 8x10
Living Room: 16x12
Attic: 13x22
Local Schools
High School: S.HUNTERDN
Middle School: S.HUNTERDN
Elementary School: LAMBERTVLE
Listed By / Shown By
Listed By
Agency Name: RIVER VALLEY REALTY LLC
Agency Contact: 609-397-3007
Shown By
Agency Title: RealtyMark
Agency Phone: 888-260-0040

Estimate Your Payment
Estimated Payment
$ 2,659.51 per month $1,669.17 Principal & Interest $771.58 Property Tax $218.75 Homeowner's InsuranceChange Payment Information


56 S Union St | MLS# 4047529
This single family home located at 56 S Union St, Lambertville, NJ 08530 is currently listed for sale with an asking price of $750,000. This property was built in 1920 and has 2 bedrooms and 1 full baths with 1007 sq. ft. Search Lambertville real estate on www.realtymark.net today.