
BEDS2
BATHS2 full 1 partial
MLS#4043603
STATUS
PROPERTY TYPEResidential - Townhouse
Property Description
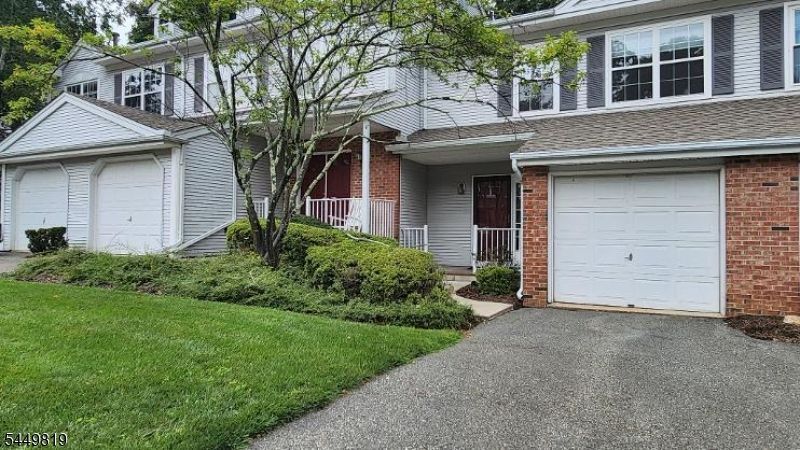
WELCOME HOME! SEARCHING FOR A LOW-MAINTENANCE LIFESTYLE OR THE IDEAL COMMUTER LOCATION, THIS BEAUTIFULLY UPDATED BERKSHIRE MODEL OFFERS EVERYTHING TODAY'S BUYERS ARE LOOKING FOR. BOASTING OVER 3LVL'S OF LIVING, THIS MOVE-IN-READY TWNHM FEATS 2 BRS/2.5 BATHS, AN OFFICE, 1-CAR GAR, & AN INCREDIBLY VERSATILE FLR PLAN DESIGNED TO FIT THE WAY YOU LIVE. THE FOYER HAS A GENEROUS COAT CLOSET, CONVENIENT POWDER RM, INTERIOR GARAGE ACCESS, & ENTRY TO THE KIT BEFORE OPENING INTO THE IMPRESSIVE MAIN LIV AREA. FILLED W NAT LIGHT, THE OPEN-CONCEPT LIV & DIN RMS SHOWCASE HW FLRS, SOARING CEILINGS, COZY WB FP, & SEAMLESS FLOW INTO THE KIT-THE PERFECT SPACE FOR ENTERTAINING OR RELAXING AT HOME. SLIDING GLASS DOORS LEAD TO YOUR PVT DECK. UPSTAIRS, RETREAT TO THE PRIMARY SUITE FEAT ABUNDANT CLOSET SPACE & UPDATED SPA-INSPIRED BA W/ DUAL VANITIES & OVERSIZED WALK-IN SHOWER. BR2 & FULL BA COMPLETE THE UPPER LVL. NEED EVEN MORE SPACE? THE FIN W/O LL OFFERS ENDLESS POSSIBILITIES W A LG FAM RM, OFFICE/FLEX SPACE, LAUNDRY/UTILITY RM, STORAGE, & PVT PATIO PERFECT FOR ENTERTAINING, WORKING FROM HOME, OR HOME GYM. LIVING IN SEASONS GLEN MEANS ENJOYING EXCEPTIONAL RESORT-STYLE AMENITIES INCLD A CLUBHOUSE, POOL, FITNESS CENTER, TENNIS &BBALL COURTS, PLAYGROUNDS, WALKING AREAS, & MORE. HOME OFFERS THE LIFESTYLE YOU'VE BEEN WAITING FOR . WALK TO NYC TRAIN, MAJOR HWYS, SHOPPING, DINING, &BEAUTIFUL LAKE HOPATCONG. TURNKEY, SPACIOUS, & IDEALLY LOCATED THIS IS ONE YOU WON'T WANT TO MISS!
Property Features
Property Type: Residential - Townhouse
Basement: Yes
Basement: Finished, Full, Walkout
Cooling: 1 Unit, Central Air
Fuel Type: Gas-Natural
Garage: 1
Heating: 1 Unit, Forced Hot Air
Home Style: Townhouse-Interior, Multi Floor Unit
Roof Type: Asphalt Shingle
Taxes: $8,371
Year Built: 1994
Amenities
Blinds
CODetect
CeilHigh
SmokeDet
StallShw
TubShowr
WlkInCls
Deck
Patio
Feature Descriptions
Appliances: Dishwasher, Dryer, Range/Oven-Gas, Refrigerator, Washer
Bath: Stall Shower
Days on Site: 34
Driveway: 1 Car Width, Additional Parking, Blacktop, Off-Street Parking
Exterior: Vinyl Siding
Fireplace: Living Room
Flooring: Carpeting, Tile, Vinyl-Linoleum, Wood
Parking Notes: Built-In Garage
Pool: Association Pool
Sewer: Public Sewer
Swimming Pool: Yes
Utilities: All Underground
Water: Public Water
Room Sizes
Primary: 12x15
Bedroom 2: 11x11
Dining Room: 10x14
Family Room: 15x20
Kitchen: 9x12
Living Room: 14x16
Office: 10x12
Local Schools
High School: Roxbury
Middle School: Mt.Arlngtn
Elementary School: E.Decker
Listed By / Shown By
Listed By
Agency Name: KING REALTY ASSOCIATES
Agency Contact: 973-288-1733
Shown By
Agency Title: RealtyMark
Agency Phone: 888-260-0040

Estimate Your Payment
Estimated Payment
$ 1,905.60 per month $1,068.05 Principal & Interest $697.58 Property Tax $139.97 Homeowner's InsuranceChange Payment Information


56 Hickory Way | MLS# 4043603
This townhouse located at 56 Hickory Way, Mount Arlington, NJ 07856 is currently listed for sale with an asking price of $479,900. This property was built in 1994 and has 2 bedrooms and 2 full and 1 partial baths. Search Mount Arlington real estate on www.realtymark.net today.