
BEDS3
BATHS2 full
SQUARE FEET1,428
MLS#PAAD2023418
STATUSPENDING
PROPERTY TYPEResidential - Single Family
SCHOOLCONEWAGO VALLEY
Property Description
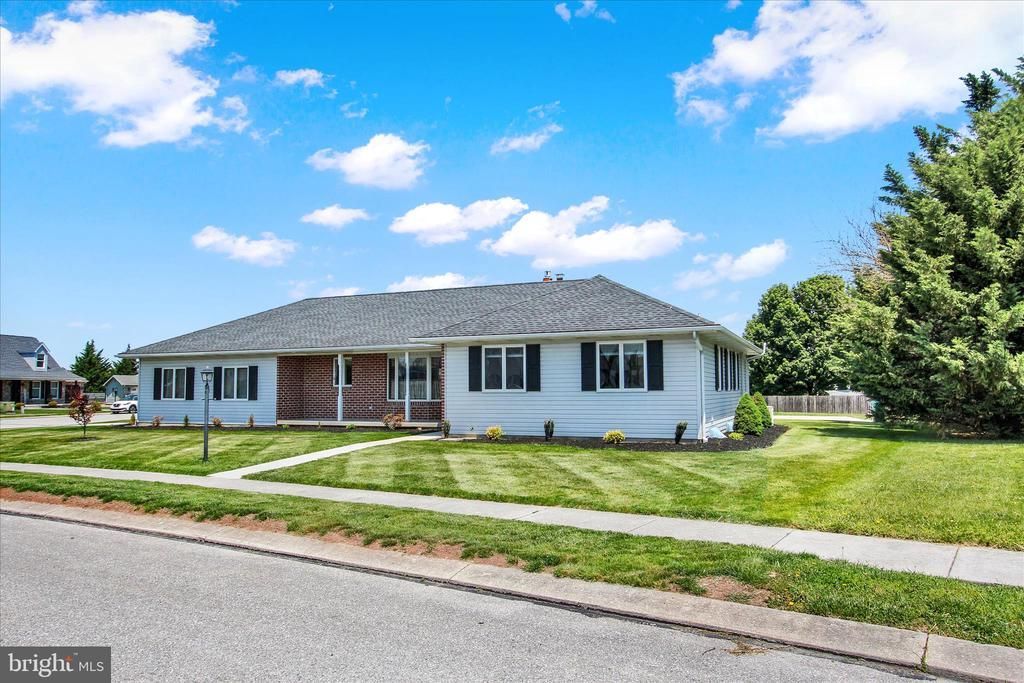
What a charming rancher! If you are looking for one level living, Adams County Taxes, Conewago Valley Schools, this 3 Bedroom, 2 Bath, 2 Car OVERSIZED garage, single family home, on a beautiful corner lot is waiting for you! This home features laundry hook ups in both the basement and bedroom #2 just in case you would want laundry on the main level, built in work bench and service door in the garage, full unfinished basement, gas heat, Central Air, Covered front porch, 20 x 11 rear patio with brick knee wall, gas fireplace, stainless steel appliances, Corian kitchen countertops, bay window breakfast area, formal dining room, family room with brick gas fireplace, fresh paint, built in book cases, casement windows, central VAC, laundry tub, hardwood foyer and main hall and more. The kitchen stove is electric but also has a gas hook up. Very well maintained and move in ready! Bring your contract with you!!!
Property Features
Property Type: Residential - Single Family
Basement: Yes
Basement: Connecting Stairway, Full
Cooling: Central A/C
Fireplaces: 1
Fuel Type: Natural Gas
Garage: 2
Heating: Hot Water
Home Style: Ranch/Rambler
Lot Size: 0.25 Acres
Roof Type: Asphalt
Stories: 1.0
Taxes: $5,639
Year Built: 1991
Feature Descriptions
Additional Structures: Above Grade, Below Grade
Appliances: Central Vacuum, Dishwasher, Exhaust Fan, Microwave, Oven/Range - Electric, Refrigerator, Stainless Steel Appliances
Days on Site: 57
Electric: 200+ Amp Service
Exterior: Brick, Vinyl Siding
Exterior: Sidewalks
Fireplace: Brick, Gas/Propane
Flooring: Hardwood, Laminated, Carpet, Vinyl
Interior: Bathroom - Tub Shower, Carpet, Ceiling Fan(s), Central Vacuum, Breakfast Area, Dining Area, Entry Level Bedroom, Floor Plan - Traditional, Formal/Separate Dining Room, Kitchen - Eat-In, Kitchen - Table Space, Primary Bath(s), Upgraded Countertops, Water Treat System, Wood Floors
Lot Dimensions: 0.25 Acre(S)
Municipality: CONEWAGO TWP
Parking Notes: 2 Total Parking Spaces
Rooms: Dining Room, Primary Bedroom, Bedroom 2,Kitchen, Family Room, Bathroom 3
Sewer: Public Sewer
SQFT Above Finished: 1428
SQFT Total Finished: 1428
Structure Type: Detached
Total Garage/Parking Spaces: 2
Utilities: Cable TV Available, Electric Available, Natural Gas Available, Phone Available, Sewer Available, Water Available
Water: Public
Windows: Casement
Room Sizes
Kitchen: 20 x 10 Level - Main
Family Room: 16 x 13 Level - Main
Dining Room: 14 x 13 Level - Main
Primary Bedroom: 13 x 12 Level - Main
Bedroom 2: 12 x 8 Level - Main
Bathroom 3: 12 x 11 Level - Main
Local Schools
School District: CONEWAGO VALLEY
Listed By / Shown By
Listed By
Agency Name: RE/MAX 1st Class
Agency Phone: 7178930130
Shown By
Agency Title: RealtyMark
Agency Phone: 888-260-0040

Estimate Your Payment
Estimated Payment
$ 1,300.60 per month $734.44 Principal & Interest $469.92 Property Tax $96.25 Homeowner's InsuranceChange Payment Information


56 Franklin | MLS# PAAD2023418
This single family home located at 56 Franklin, Mc Sherrystown, PA 17344 is currently listed for sale with an asking price of $330,000. This property was built in 1991 and has 3 bedrooms and 2 full baths with 1428 sq. ft. Franklin is located within the CONEWAGO VALLEY school district. Search Mc Sherrystown real estate on www.realtymark.net today.