
BEDS3
BATHS2 full 2 partial
SQUARE FEET3,513
MLS#4047834
STATUS
PROPERTY TYPEResidential - Townhouse
Property Description
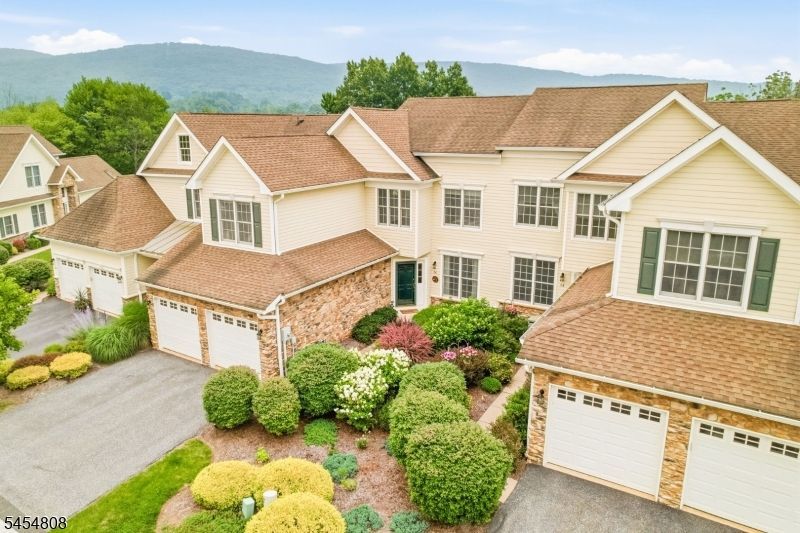
ELEGANCE, QUALITY & RESORT-STYLE LIVING! Enjoy refined living in this beautifully appointed 3-bedroom, 2-full-bath, 2-half-bath townhouse in the sought-after Crystal Springs Resort Community. Ideally situated with a deep private yard, expansive golf course views, and exceptional outdoor spaces.The main level features gleaming hardwood floors, custom stair rails, crown and chair molding, and recessed lighting. The sophisticated kitchen offers cherry cabinetry, granite countertops, stainless-steel appliances, and newer flooring. Vaulted ceilings and expansive windows fill the living room with natural light.Upstairs are three spacious bedrooms, including a luxurious primary suite with custom closets, vaulted ceiling, and en-suite bath featuring a jetted tub, stall shower, and double vanity.The finished walkout basement is perfect for entertaining, offering custom cabinetry, wet bar, microwave, refrigerator, half bath, and supplemental heat. It opens to a private paver patio with decorative walls and outdoor lighting. Enjoy the oversized composite deck overlooking the golf course and landscaped grounds.Additional upgrades include newer A/C and condenser pump (2022), hot water heater, basement pump, owned water softener, rear window film, custom storage, and garage with epoxy flooring.A rare opportunity for luxury, privacy, and resort-style living. Schedule your showing today!
Property Features
Property Type: Residential - Townhouse
Basement: Yes
Basement: Finished, Walkout
Cooling: 1 Unit, Multi-Zone Cooling
Fuel Type: Gas-Natural
Garage: 2
Heating: 1 Unit, Forced Hot Air, Multi-Zone
Home Style: Townhouse-Interior, Multi Floor Unit
Lot Size: 0.15 Acres
Roof Type: Asphalt Shingle
Taxes: $11,093
Year Built: 2005
Amenities
BarWet
CODetect
CeilCath
SmokeDet
StallTub
WlkInCls
WndwTret
Curbs
Deck
Patio
Privacy Fence
Sidewalk
Storm Door(s)
Underground Lawn Sprinkler
Feature Descriptions
Appliances: Cooktop - Gas, Dryer, Microwave Oven, Range/Oven-Gas, Refrigerator, Sump Pump, Washer
Bath: Jetted Tub, Stall Shower And Tub
Days on Site: 13
Driveway: 2 Car Width
Exterior: Composition Siding, Stone
Fireplace: Family Room
Flooring: Carpeting, Tile, Wood
Handicap: No
Lot: Backs to Golf Course, Mountain View
Lot Dimensions: 0.15 acre(s)
Parking Notes: Attached, Built-In, Finished, InEntrnc
Pool: Association Pool
Sewer: Public Sewer
Swimming Pool: Yes
Utilities: All Underground, Electric, Gas-Natural
Water: Public Water
Room Sizes
Primary: 19x13
Bedroom 2: 12x11
Bedroom 3: 13x13
Dining Room: 14x13
Family Room: 20x13
Kitchen: 13x12
Living Room: 18x12
Local Schools
High School: WALLKILL
Middle School: HARDYSTON
Elementary School: HARDYSTON
Listed By / Shown By
Listed By
Agency Name: WEICHERT REALTORS
Agency Contact: 973-714-9910
Shown By
Agency Title: RealtyMark
Agency Phone: 888-260-0040

Estimate Your Payment
Estimated Payment
$ 2,683.96 per month $1,555.67 Principal & Interest $924.42 Property Tax $203.88 Homeowner's InsuranceChange Payment Information


56 Briar Ct | MLS# 4047834
This townhouse located at 56 Briar Ct, Hardyston, NJ 07419 is currently listed for sale with an asking price of $699,000. This property was built in 2005 and has 3 bedrooms and 2 full and 2 partial baths with 3513 sq. ft. Search Hardyston real estate on www.realtymark.net today.