
BEDS2
BATHS2 full
SQUARE FEET1,649
MLS#V4951875
STATUSActive
PROPERTY TYPEResidential - Single Family
SUBDIVISIONOCALA PRESERVE
Property Description
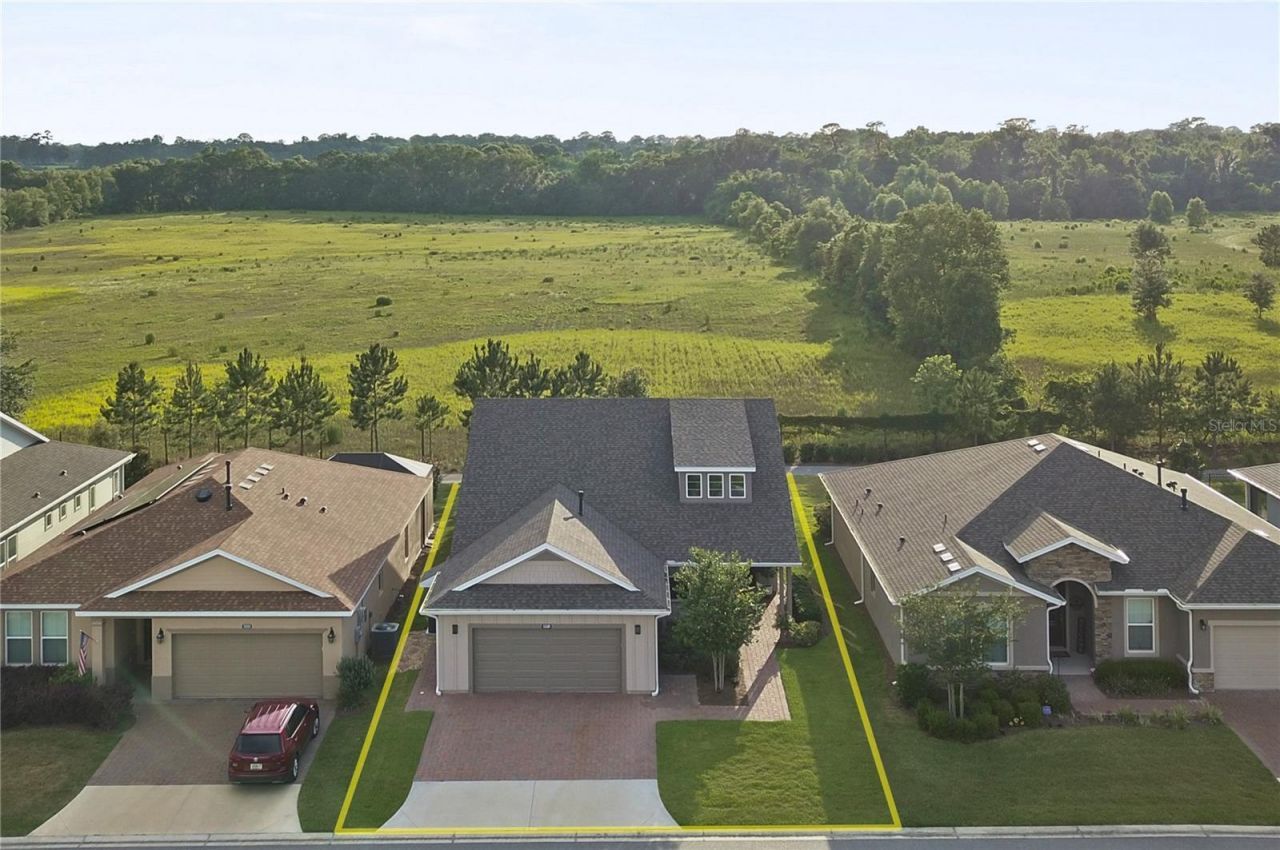
Welcome to this beautiful Shea-built Monaco model in the highly sought-after 55+ Trilogy section of Ocala Preserve! With fresh landscaping, NO CDD, and a premium lot with NO REAR NEIGHBORS, this home has so much to offer! Conveniently located just minutes from WEC, HITS, FAST, shopping, dining, and more, you'll love everything about this location. With nearly 1,700 square feet of living space and a 2-foot extension to the floor plan, this thoughtfully designed home features 2 bedrooms, 2 bathrooms, a versatile den, and plenty of room to entertain. Beautiful tile flooring, soaring ceilings, and oversized windows welcome you inside, filling the home with natural light and offering peaceful views of the open space behind the property. The open floor plan flows beautifully from the living area into the dining space and spacious kitchen, complete with granite countertops, stainless steel appliances, a gas stove, under-cabinet lighting, an interior island, a large peninsula, abundant cabinetry, and a deep pantry. A charming breakfast nook surrounded by windows is the perfect place to enjoy your morning coffee. The split bedroom floor plan provides privacy, with the spacious owner's suite overlooking the backyard and offering beautiful western sunset views. The en-suite bathroom features dual vanities, a tiled walk-in shower with seamless glass doors, and a custom walk-in closet. The guest bedroom offers generous closet space, while the guest bathroom features a stone-topped vanity and tiled walk-in shower with glass enclosure. The den is perfect for a home office, additional sitting area, or hobby room and offers direct access to the screened lanai. Outside, you'll find an extended paver patio, oversized umbrella shade, and a peaceful backyard with no rear neighbors! Whether you're entertaining friends, grilling, or simply enjoying the Florida weather, this outdoor space is a wonderful extension of the home. Additional features include a spacious laundry room with utility sink and storage, an epoxied garage floor with additional shelving, and a whole-home water softener system. Just a short walk to the clubhouse, you'll have access to everything that makes Ocala Preserve such a special place to call home! Enjoy resort-style and lap pools, a fitness center and spa, tennis, pickleball, bocce, walking trails, a beautiful lakeside veranda and boardwalk, on-site dining, social clubs, and a full calendar of activities. Whether you're looking for an active lifestyle or a quiet place to relax, this community offers the best of both worlds. With its extended floor plan, private backyard, fresh landscaping, and beautiful upgrades, this home is ready for its next owner. Schedule your private showing today!
Property Features
Property Type: Residential - Single Family
Cooling: Central Air
Fenced: Yes
Garage: 2 car attached
Heating: Central
Home Style: Custom
Lot Size: 0.14 Acres
Roof Type: Shingle
Stories: 1.0
Taxes: $3,743
Year Built: 2019
Amenities
Eat-in Kitchen
Kitchen/Family Room Combo
Open Floorplan
Solid Surface Counters
Solid Wood Cabinets
Split Bedroom
Stone Counters
Thermostat
Walk-In Closet(s)
Other
Private Yard
Sidewalk
Feature Descriptions
Additional Rooms: Family Room, Great Room, Inside Utility
Appliances: Dishwasher, Disposal, Dryer, Gas Cooktop, Microwave, Range, Refrigerator, Washer
Association Amenities: Clubhouse, Fitness Center, Gated, Golf Course, Park, Pool, Racquetball, Sauna, Tennis Court(s), Trail(s)
Builder: Shea
Community Features: Clubhouse, Community Mailbox, Deed Restrictions, Dog Park, Fitness Center, Gated Community - No Guard, Golf Carts OK, Golf, Park, Pool, Racquetball, Restaurant, Sidewalks, Tennis Court(s)
Directions: from the US 27 entrance go through the gate. Go until you reach the roundabout. At the traffic circle, take the 1st exit and stay on NW 55th Ave, Turn left onto NW 40th Loop, home will be on right
Exterior: Cement Siding, HardiPlank Type
Fencing: Other
Flood Zone Code: X
Flooring: Tile
Foundation: Slab
HOA Fee: 1583.64/ Quarterly
HOA Y/N: Yes
Home Warranty Y/N: No
Listing Terms: Cash, Conventional, FHA, VA Loan
Lot: Cleared
Lot Dimensions: 0.14
Model: Monaco
Other Equipment: Irrigation Equipment, Private Yard
Ownership: Fee Simple
Parking: Driveway
Parking Notes: Driveway
Patio/Porch: Front Porch, Patio, Porch, Screened
Pets Allowed: Cats OK, Dogs OK
Pets Restrictions: per HOA
Property Attached Y/N: No
Property Sub-Type: Single Family Residence
Security: Gated Community, Smoke Detector(s)
Senior Community: Yes
Sewer: Public Sewer
Showing Instructions: Appointment Only, ShowingTime
Special Sale Provisions: None
Utilities: Cable Available, Electricity Connected, Sewer Connected, Water Connected
Vegetation: Mature Landscaping
Water: Public
Water Access Y/N: No
Zoning: PUD
Listed By / Shown By
Listed By
Agency Name: RE/MAX SIGNATURE
Agency Contact: 386-236-0760
Shown By
Agency Title: RealtyMark
Agency Phone: 888-260-0040

Estimate Your Payment
Estimated Payment
$ 1,205.53 per month $790.08 Principal & Interest $311.92 Property Tax $103.54 Homeowner's InsuranceChange Payment Information




5589 NW 40th Loop | MLS# V4951875
This single family home located at 5589 NW 40th Loop, Ocala, FL 34482 is currently listed for sale with an asking price of $355,000. This property was built in 2019 and has 2 bedrooms and 2 full baths with 1649 sq. ft. NW 40th Loop is located in the OCALA PRESERVE subdivision. Search OCALA PRESERVE real estate on www.realtymark.net today.