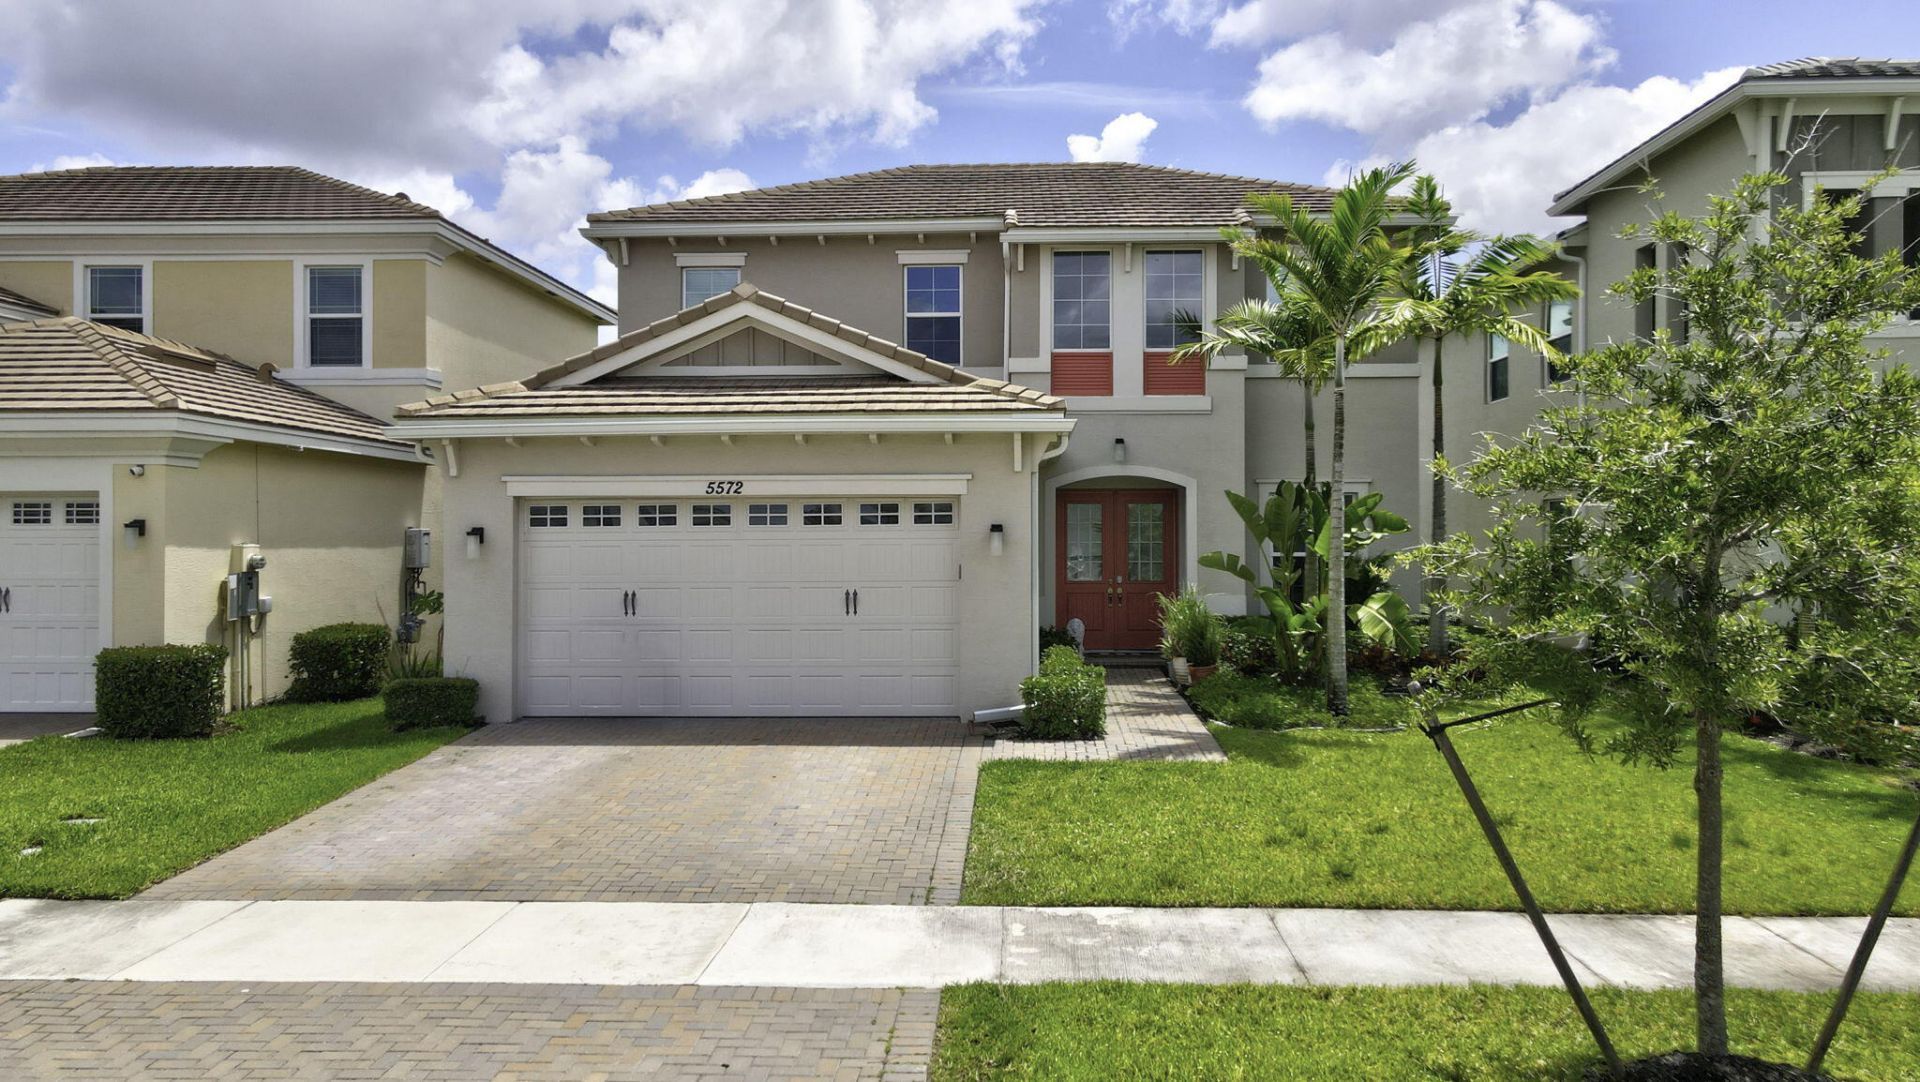

BEDS4
BATHS3 full
SQUARE FEET2,829
MLS#B26032149
STATUS(Bank Owned) - Active
PROPERTY TYPEResidential - Single Family
SUBDIVISIONORCHARDS OF WESTLAKE PHASE 1
Property Description
Property Features
Property Type: Residential - Single Family
Cooling: Central Air, Electric, ENERGY STAR Qualified Equipme
Garage: 2 car attached
Heating: Central, Electric
Home Style: Contemporary, Mediterranean
Roof Type: Concrete, Tile
Stories: 2.0
Taxes: $5,275
Year Built: 2023
Amenities
Entrance Foyer
High Ceilings
Kitchen Island
Pantry
Walk-In Closet(s)
Garden
Feature Descriptions
Appliances: Gas Water Heater, Tankless Water Heater, Water Heater Owned, Cooktop, Dryer, Disposal, Dishwasher, ENERGY STAR Qualified Dishwasher, ENERGY STAR Qualified Washer, Electric Range, ENERGY STAR Qualified Dryer, Ice Maker, Microwave, Oven, Refrigerator, Vented Exhaust Fan, Water Heater, Washer, Electric Cooktop, Freezer
Association: WESTLAKE ORCHARDS
Association Amenities: Basketball Court, Dog Park, Fitness Center, Hot Water, Jogging Path, Park, Picnic Area, Playground, Parking, Pool, Trail(s), Bocce Ball, Business Center, Cafe/Restaurant, Community Room, Heated Pool, Kitchen Facilities, Lobby, Maintained Community, Sidewalks, Street Lights, Gated, Recreation Facilities
Association Fee Includes: Maintenance Grounds, Common Areas, Reserve Funds, Recreation Facility, Pool Service
Days on Site: 3
Door Features: French Doors
Exterior: Block, Concrete, Stucco, CBS, Second/Third Floor Concr
Flooring: Ceramic Tile, Laminate, Tile
Furnished: Unfurnished
HOA Fee: $120/ Monthly
Laundry: Inside, Upper Level
Lot: Room for Pool, Sidewalks, Landscaped
Lot: Room for Pool, Sidewalks, Landscaped
Parcel#: 77414305010000380
Parking: Driveway, Paver Block, Garage, Attached Garage, Attached
Parking Notes: Driveway, Paver Block, Garage, Attached Garage, Attach
Patio/Porch: Patio - Covered, Patio, Terrace
Pets Allowed: Yes, Call, Number Limit
Security: Smoke Detector(s)
Sewer: Public Sewer
Special View Info: Garden
SQFT Living: 2165
Structure Type: House
Total Rooms: 3
Utilities: Cable Available, Electricity Connected, Natural Gas Available, Phone Available, Sewer Available, Undergro
Utilities: Cable Available, Electricity Connected, Natural Gas Available, Phone Available, Sewer Available, Undergro
Water: Public
Windows: Blinds
Room Sizes
Kitchen: Level - First
Living Room: Level - Mainain
Primary Bedroom: Level - Second
Local Schools
High School: Seminole Ridge
Middle School: Osceola Creek
Elementary School: Golden Grove
Listed By / Shown By
Listed By
Agency Name: RE/MAX Prestige Realty/Wellington
Agency Phone: 561-798-8080
Shown By
Agency Title: RealtyMark
Agency Phone: 888-260-0400

Estimate Your Payment
Estimated Payment
$ 2,063.20 per month $1,435.49 Principal & Interest $439.58 Property Tax $188.13 Homeowner's InsuranceChange Payment Information


5572 Liberty Lane | MLS# B26032149
This single family home located at 5572 Liberty Lane, Westlake, FL 33470 is currently listed for sale with an asking price of $645,000. This property was built in 2023 and has 4 bedrooms and 3 full baths with 2829 sq. ft. Liberty Lane is located in the ORCHARDS OF WESTLAKE PHASE 1 subdivision. Search ORCHARDS OF WESTLAKE PHASE 1 real estate on www.realtymark.net today.