
BEDS5
BATHS2 full 1 partial
SQUARE FEET2,385
MLS#NJCD2123482
STATUSACTIVE
PROPERTY TYPEResidential - Single Family
SUBDIVISIONBARCLAY
SCHOOLCHERRY HILL TOWNSHIP PUBLIC SCHOOLS
Property Description
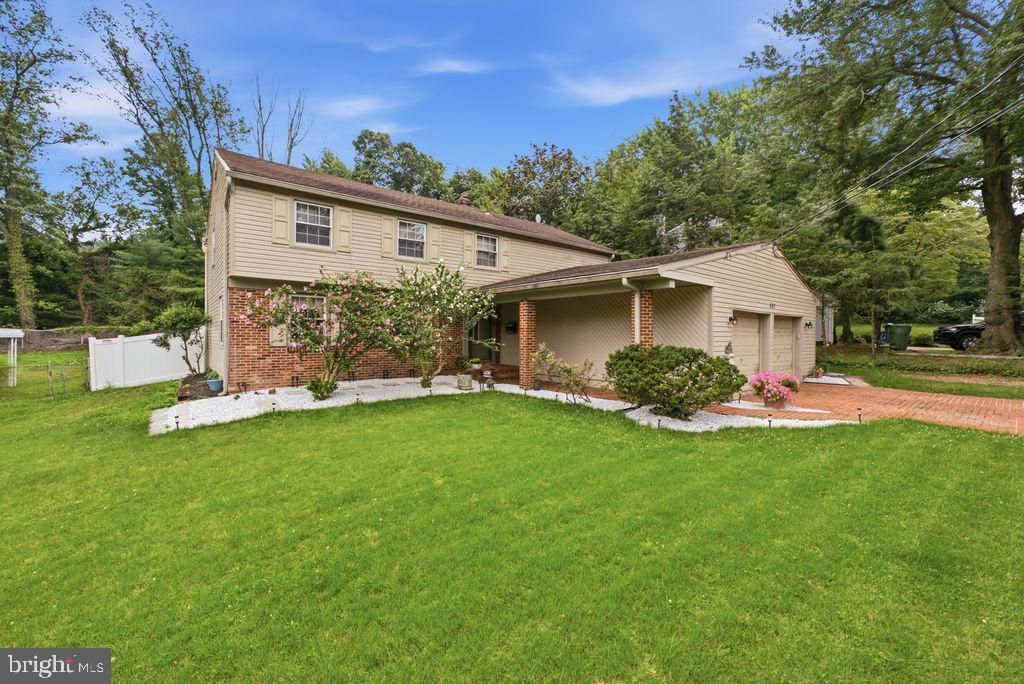
Welcome to this spacious 5-bedroom, 2.5 Bath home in the heart of Cherry Hill, offering a thoughtfully designed layout, beautiful outdoor living spaces, and updates throughout. From the moment you arrive, you'll appreciate the outstanding curb appeal, featuring a brick paver driveway and inviting front porch. Inside, the first floor offers a convenient powder room and plenty of space for everyday living and entertaining. The unique second-floor layout provides added privacy, with the expansive primary suite and an additional bedroom located on one wing of the home, while three additional bedrooms are situated on the opposite wing, connected by a separate hallway and split staircase design. Two full bathrooms upstairs provide comfort and convenience for family and guests. Step outside to your own backyard retreat featuring an in-ground pool with newly installed pool equipment, a brand-new maintenance-free deck, and a gazebo-covered patio—perfect for relaxing or entertaining all season long. Additional highlights include a finished basement, a two-car garage, a new range, a new water heater, and numerous updates that make this home move-in ready. Conveniently located near shopping, dining, parks, major highways, and top-rated Cherry Hill amenities, this exceptional property offers the perfect blend of space, comfort, and outdoor enjoyment.
Property Features
Property Type: Residential - Single Family
Cooling: Central A/C
Fireplaces: 1
Fuel Type: Natural Gas
Garage: 4
Heating: Forced Air
Home Style: Colonial
Lot Size: 0.35 Acres
Roof Type: Asbestos Shingle
Stories: 2.0
Taxes: $11,601
Year Built: 1967
Feature Descriptions
Additional Structures: Above Grade
Days on Site: 7
Electric: 110 Volts
Exterior: Brick, Frame, Vinyl Siding
Flooring: Wood, Tile/Brick
Lot: Level
Lot Dimensions: 0.35 Acre(S)
Municipality: CHERRY HILL TWP
Number of Rooms: 10
Parking Notes: 4 Total Parking Spaces
Pet Restrictions: Dogs OK, Cats OK
Sewer: Public Sewer
SQFT Above Finished: 2385
SQFT Total Finished: 2385
Structure Type: Detached
Total Garage/Parking Spaces: 4
Utilities: Cable TV Available, Natural Gas Available, Sewer Available
Water: Public
Local Schools
School District: CHERRY HILL TOWNSHIP PUBLIC SCHOOLS
Listed By / Shown By
Listed By
Agency Name: Real Broker, LLC
Agency Phone: 8554500442
Shown By
Agency Title: RealtyMark
Agency Phone: 888-260-0040

Estimate Your Payment
Estimated Payment
$ 2,650.78 per month $1,488.90 Principal & Interest $966.75 Property Tax $195.13 Homeowner's InsuranceChange Payment Information


557 Covered Road | MLS# NJCD2123482
This single family home located at 557 Covered Road, Cherry Hill, NJ 08034 is currently listed for sale with an asking price of $669,000. This property was built in 1967 and has 5 bedrooms and 2 full and 1 partial baths with 2385 sq. ft. Covered Road is located in the BARCLAY subdivision within the CHERRY HILL TOWNSHIP PUBLIC SCHOOLS school district. Search BARCLAY real estate on www.realtymark.net today.