
BEDS3
BATHS2 full
SQUARE FEET1,996
MLS#B26019970
STATUSActive
PROPERTY TYPERental - Single Family
SUBDIVISIONVEROLAGO PHASE 1
Property Description
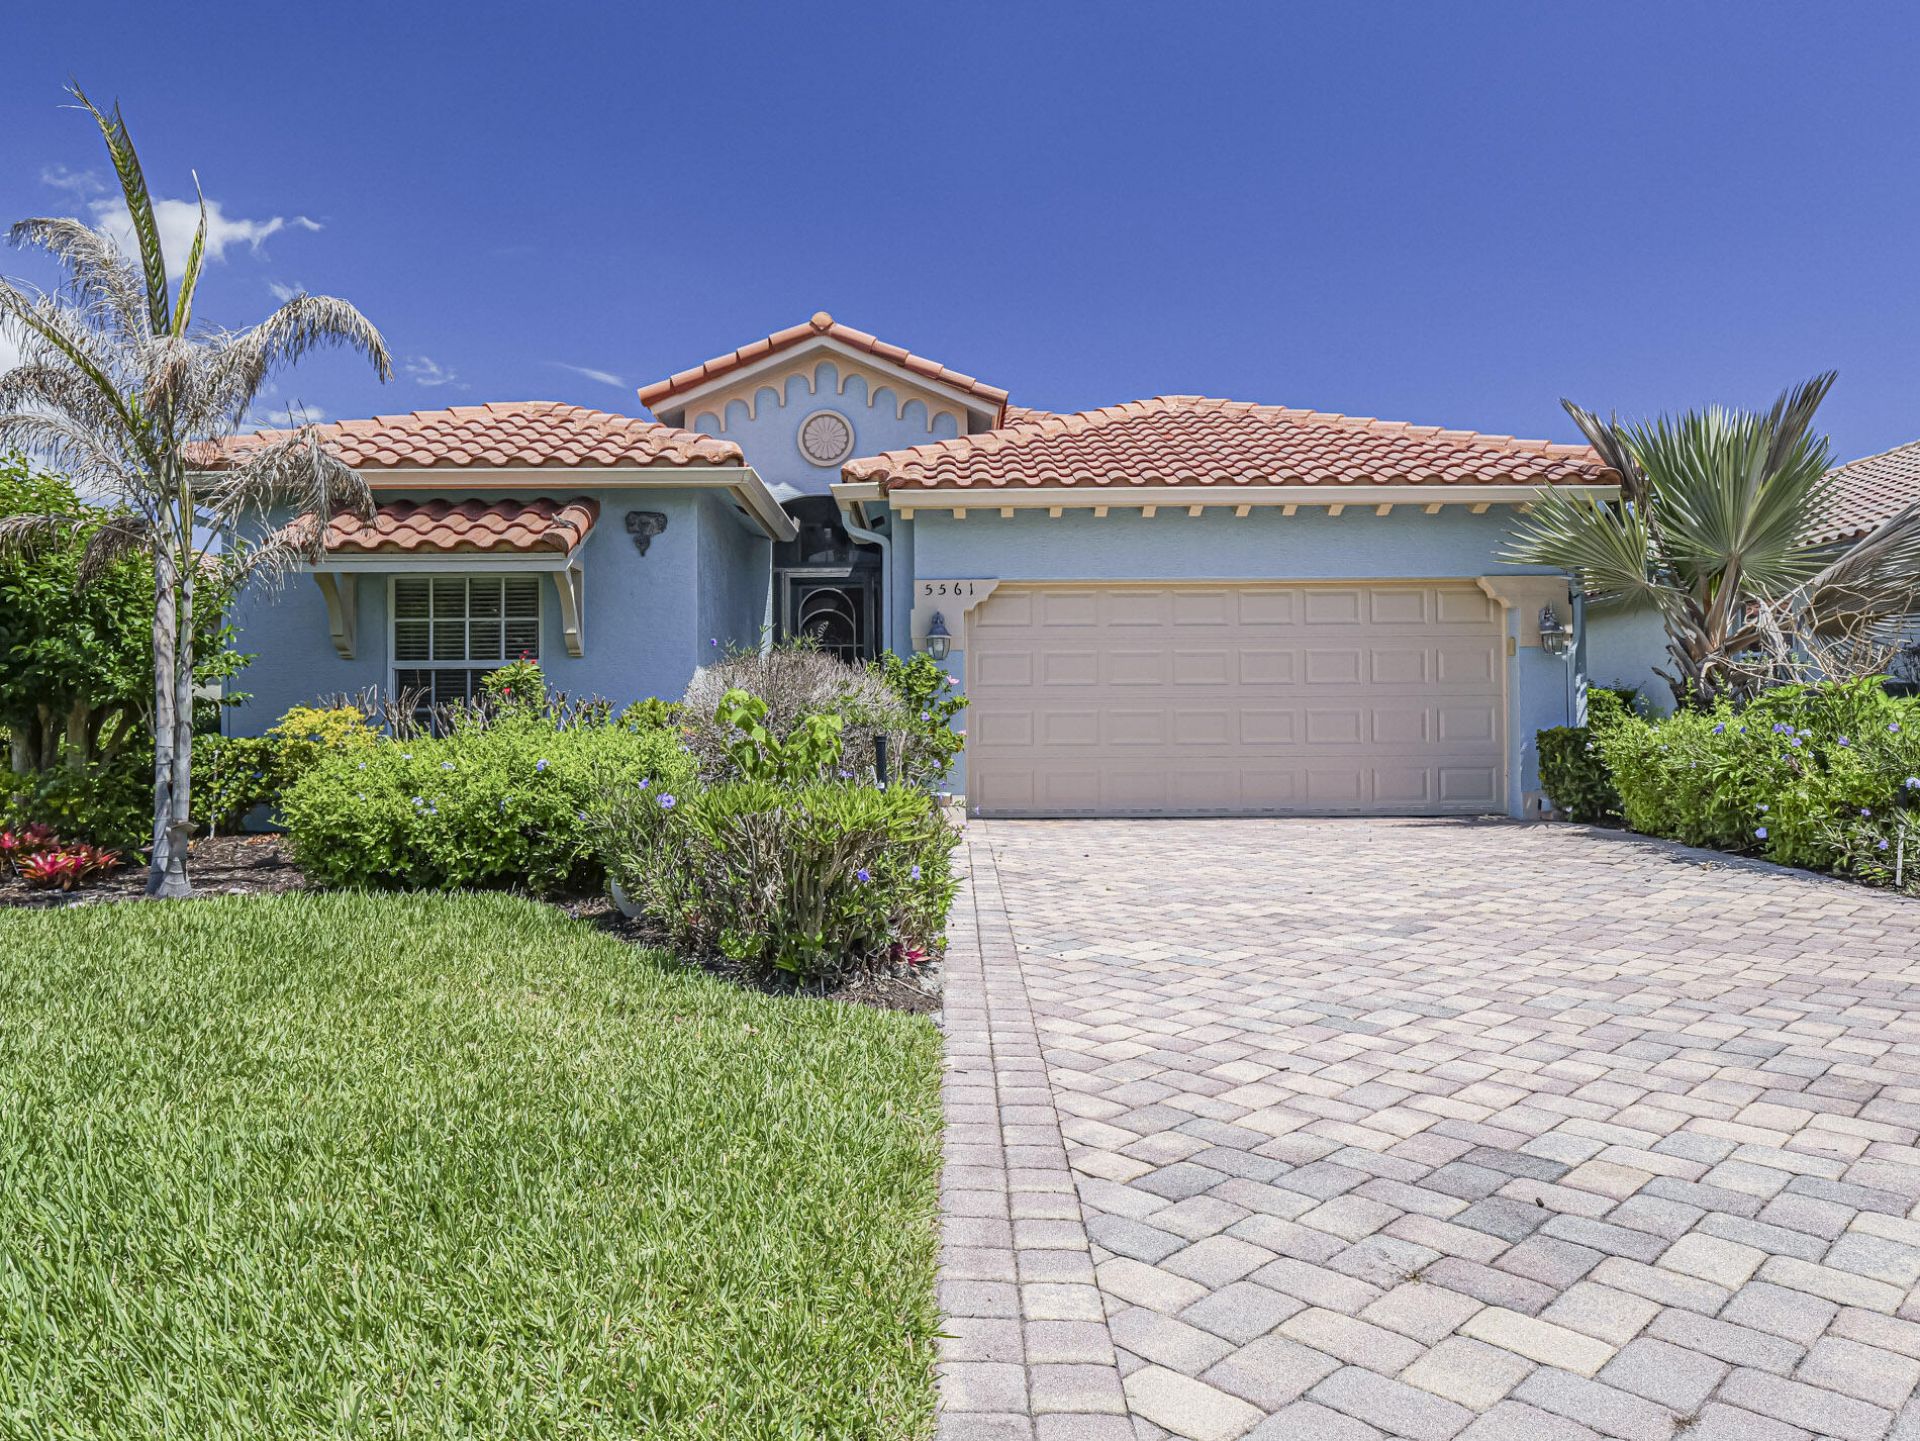
Experience luxury living in this stunning 2006 Mediterranean-style home! Featuring 3 bedrooms, 2 baths, and nearly 2,000 sq ft of open space with soaring cathedral ceilings, stylish tile floors in main leaving area, and a remodeled guest bath. The kitchen boasts 42 cabinets and granite countertops. Upgrades include exterior paint 2025, Newer impact windows partial, solar panels, washer & dryer, S/S refrigerator. Relax on your screened patio amid lush landscaping. Enjoy gated community benefits: lawn care, fitness center, heated pool, tennis/pickleball, and more. Minutes from beaches, dining, and Vero Regional Airport.
Property Features
Property Type: Rental - Single Family
Cooling: Central Air, Ceiling Fan(s), Electric
Garage: 2 car attached
Heating: Central, Electric
Lot Size: 0.20 Acres
Roof Type: Spanish Tile, Tile
Stories: 1.0
Year Built: 2006
Amenities
Bar
Cathedral Ceiling(s)
Entrance Foyer
High Ceilings
Pantry
Vaulted Ceiling(s)
Walk-In Closet(s)
Bedroom Layout - Stacked
Roman Tub
Garden
Feature Descriptions
Appliances: Electric Water Heater, Dryer, Disposal, Dishwasher, Electric Range, Ice Maker, Microwave, Refrigerator, Water Heater, Washer, Range
Association Amenities: Park, Picnic Area, Clubhouse, Fitness Center, Playground, Parking, Pool, Tennis Court(s), Community Room, Heated Pool, Kitchen Facilities, Maintained Community, Pickleball Court(s), Sidewalks, Street Lights, Security, Recreation Facilities
Days on Site: 85
Deposit Information: First, Last, Security Deposit
Exterior: Stucco, CBS
Flooring: Carpet, Ceramic Tile, Tile
Laundry: Inside, Laundry Room
Lot: Many Trees, Room for Pool, Landscaped
Lot: Many Trees, Room for Pool, Landscaped
Parcel#: 32391600004000000006
Parking: Attached Garage, Attached, Driveway, Garage
Parking Notes: Attached Garage, Attached, Driveway, Garage
Patio/Porch: Patio - Covered, Patio - Screened, Porch - Screened, Patio, Porch
Pet Fee: 350
Pets Allowed: Yes, Breed Restrictions, Size Limit
Rental Term: Annual (1 Year or More)
Restrictions: No Smoking, Other Restrictions, Parking - No Boat, Parking - No Commercial Vehicles, Parking - No RV, Par
Security: Smoke Detector(s), Security System
Security: yes
Sewer: Public Sewer
Special View Info: Garden, Other
Sprinkler: Auto Sprinkler
SQFT Living: 1996
Tenant Pays: Cable TV, Electricity, Insurance, Pest Control, Sewer, Water, Internet, Other
Total Rooms: 7
Utilities: Cable Available, Electricity Available, Phone Available, Sewer Available, Underground Utilities, Water Av
Utilities: Cable Available, Electricity Available, Phone Available, Sewer Available, Underground Utilities, Water Av
Windows: Blinds, Bay Window(s), Storm Window(s), Sliding
Room Sizes
Living Room: 15 X 11 Level Main
Kitchen: 11 X 9 Level Main
Primary Bedroom: 14 X 11 Level Main
Bedroom 2: 11 X 10
Bedroom 3: 11 X 10
Dining Room: 10 X 9
Local Schools
High School: Sebastian River
Middle School: Storm Grove
Elementary School: Dodgertown
Listed By / Shown By
Listed By
Agency Name: One Sotheby's Int'l Realty
Agency Phone: 772-222-5215
Shown By
Agency Title: RealtyMark
Agency Phone: 888-260-0040



5561 57th Way | MLS# B26019970
This property located at 5561 57th Way, Vero Beach, FL 32967 is currently listed for rent with an asking price of $2,750 / Annual (1 Year or More). Search Vero Beach real estate on www.realtymark.net today.